
Address
2666 Secor Road, Toledo, OH
Price
$ 149,900
Property Attributes
- MLS#10012545
- TypeSingle Family
- Listing Status Pending
- CountyLucas
- CityToledo
- NeighborhoodOld Orchard
- Zip43606
- Style
- Year Built1948
- Price$ 149,900
- Bedrooms4
- Full Bathrooms2
- Half Bathrooms0
- Sqr Footage2151
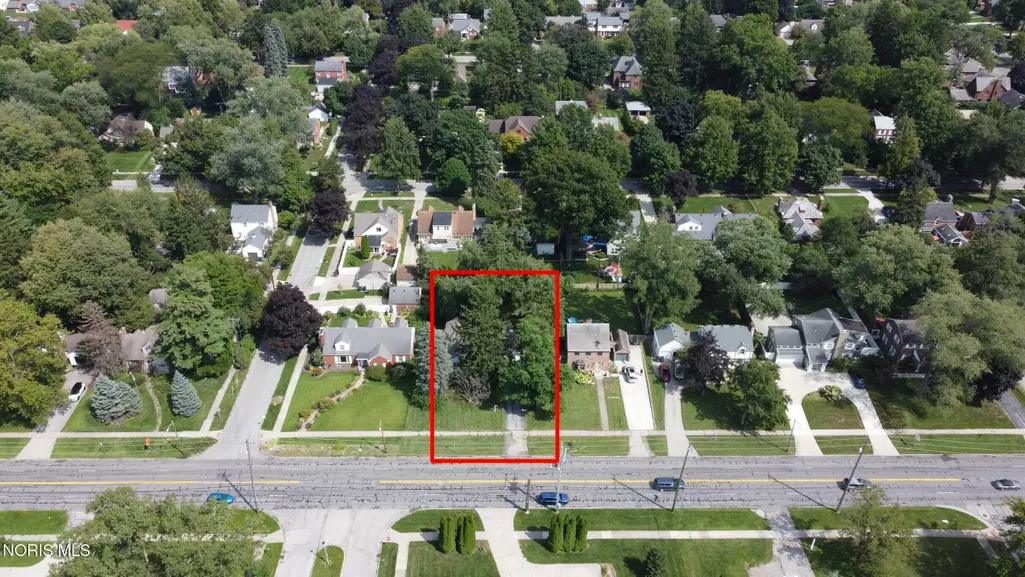
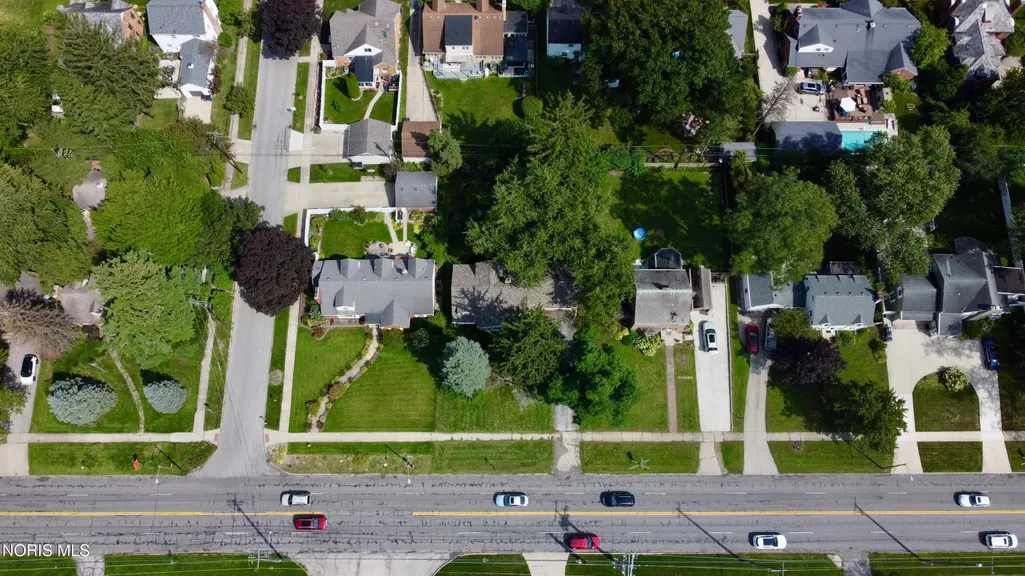
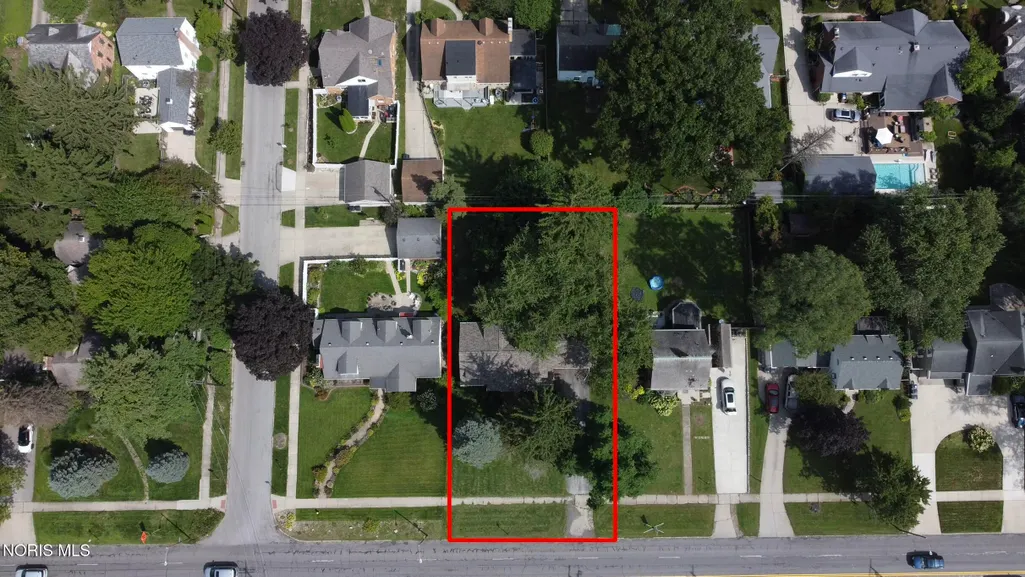
- Lot Size0.24 Acres
Data Source:
Northwest Ohio REALTORS® (NORIS)
Property Description
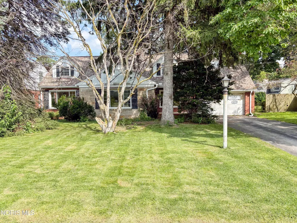
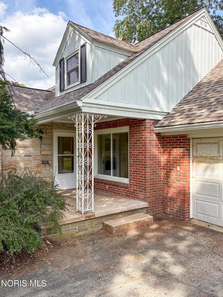
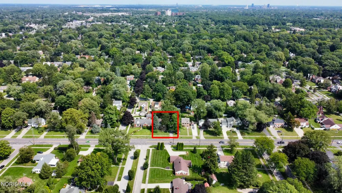
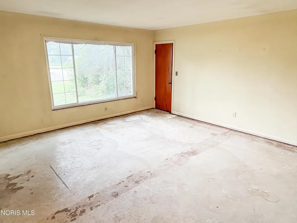
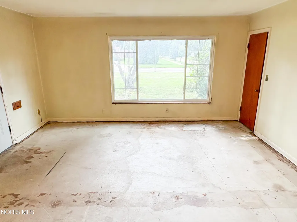
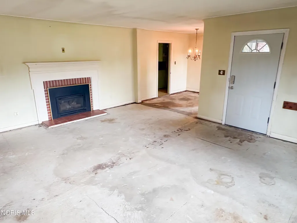
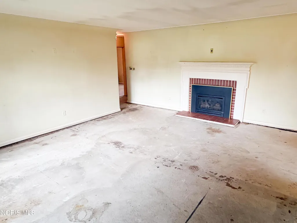
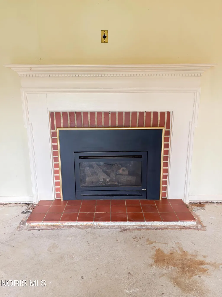
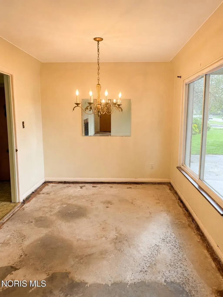
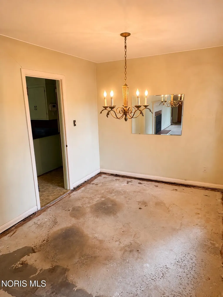
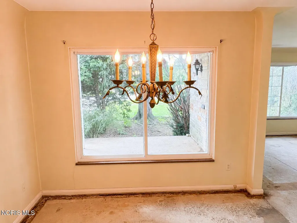
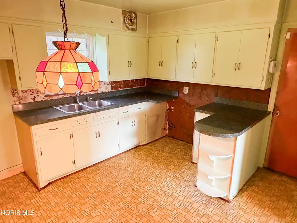
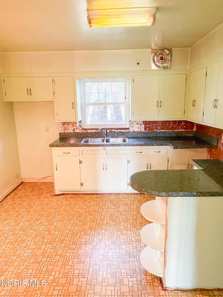
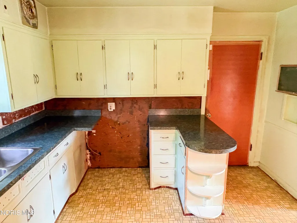
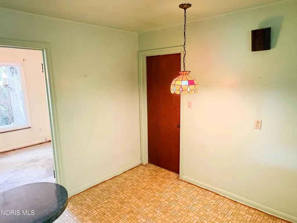
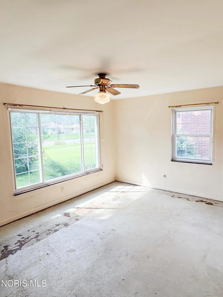
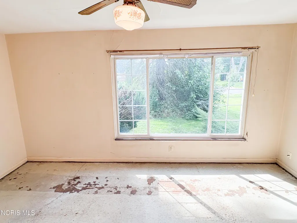
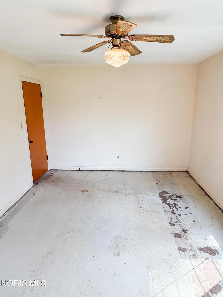
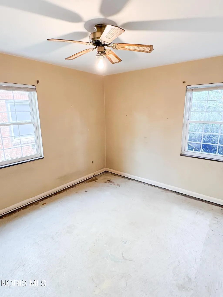
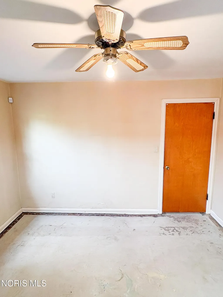
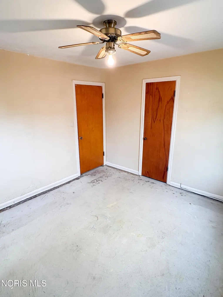
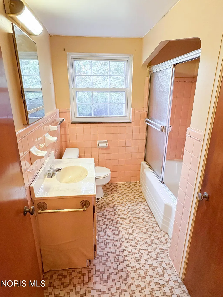
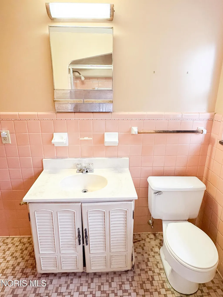
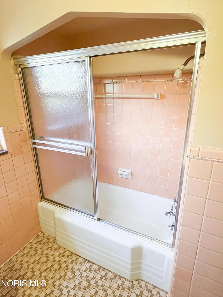
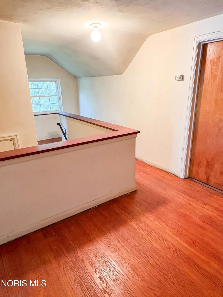
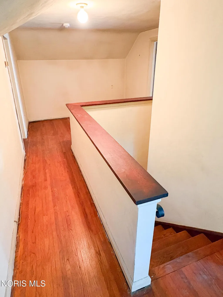
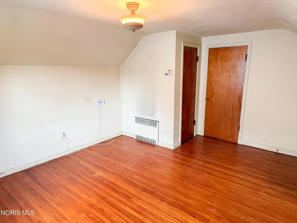
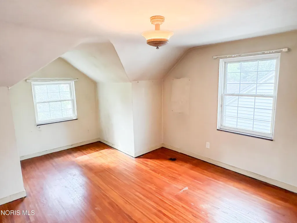
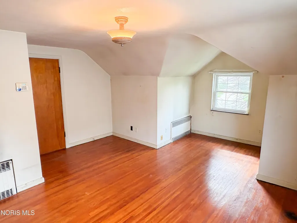
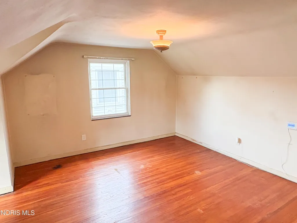
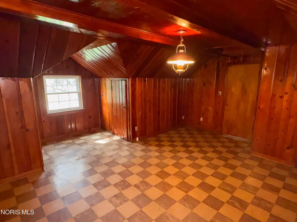
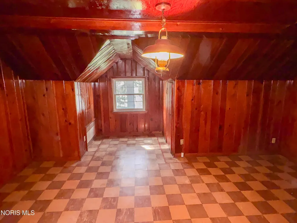
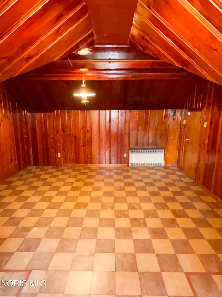
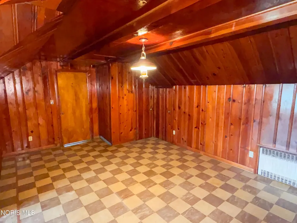
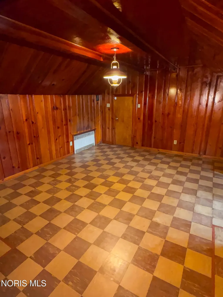
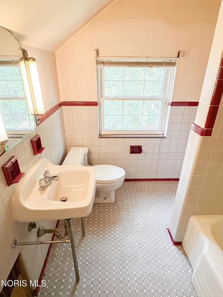
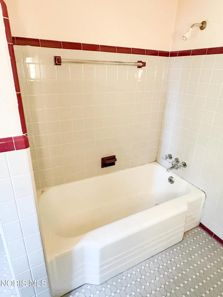
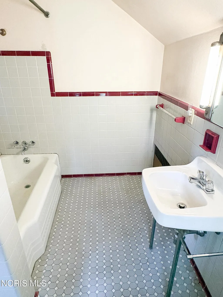
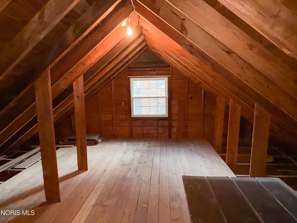
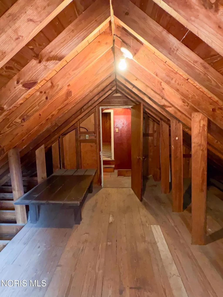
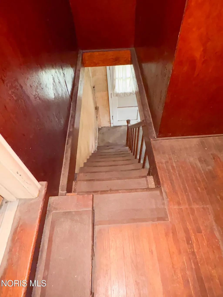
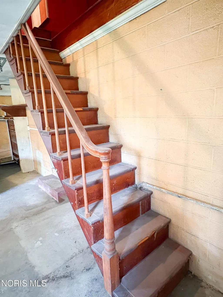
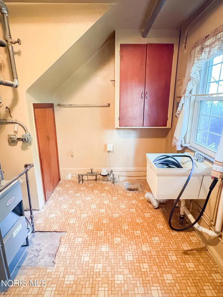
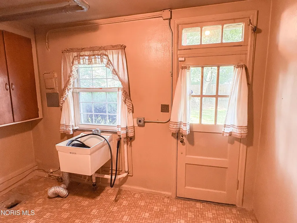
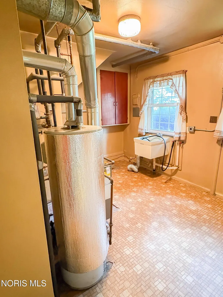
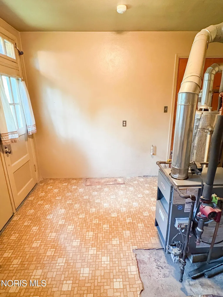
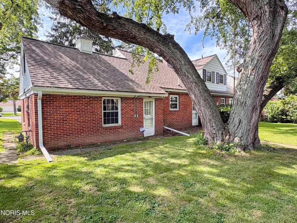
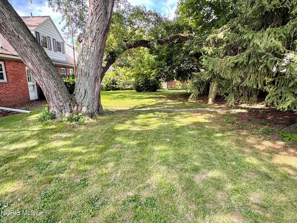
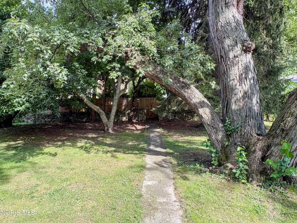
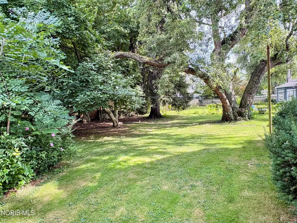
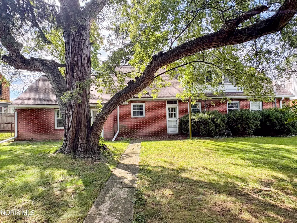
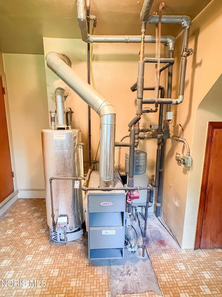
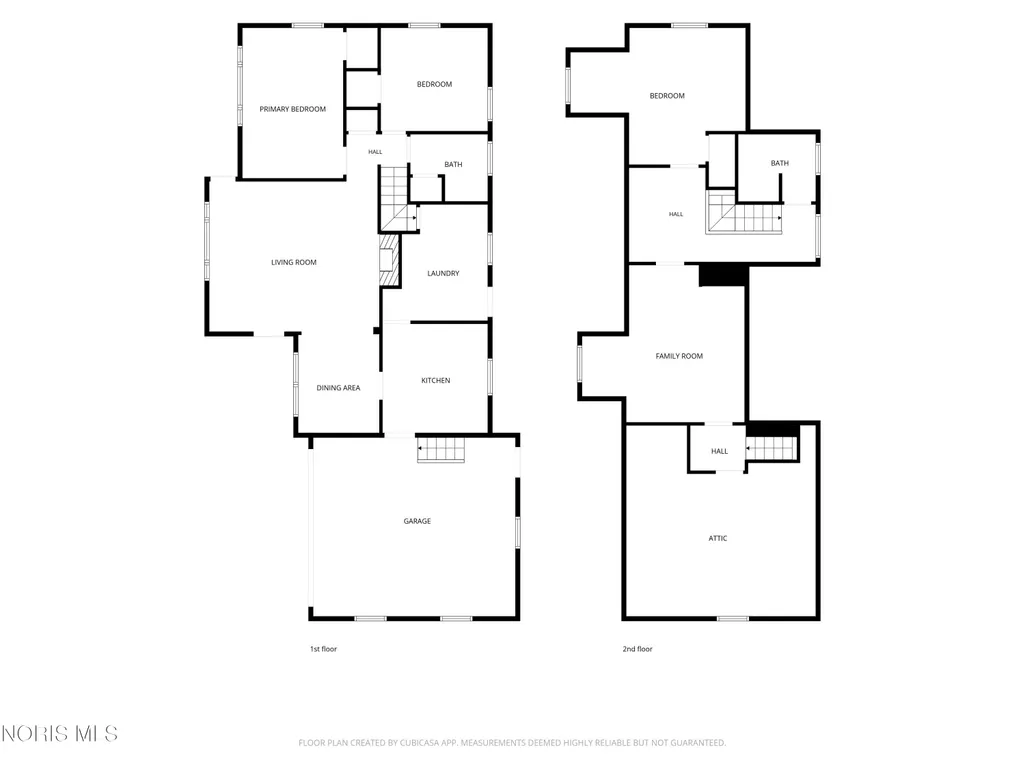
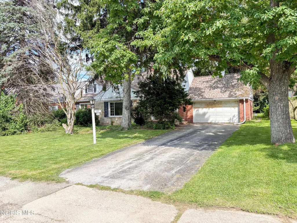
In a prime location on the edge of Old Orchard and teeming with potential! Welcome to 2666 Secor Road! Check out these specs: 4 bedrooms, 2 full bathrooms, 2151 sqft, and an attached 2.5-car garage! This spacious home is filled with character and possibilities! Whether you're an investor searching for your next project or a buyer ready to bring your own vision to life, you'll appreciate all that this home has to offer! The red brick exterior with stone accents gives the home plenty of curb appeal, while a covered front porch welcomes you inside. Accented by coved ceilings, the large living room has a gas fireplace with mantel and adjoins the formal dining room to create a spacious main living area. A nice upgrade already complete, the newer vinyl windows throughout are beautiful, especially the large picture windows in the living room, dining room, and main floor primary bedroom. Old carpeting and tack strips have already been removed, leaving a clean slate for new flooring and making it easier to begin putting your own touches throughout the home. The eat-in kitchen provides plenty of potential to create a space that works for your needs and includes a gas stove hookup, garbage disposal, and exhaust fan. The main floor laundry room/mudroom is equipped with a utility sink and has direct access to the backyard. There are 2 bedrooms on the main floor, both offering nice-sized closets, and a full bathroom located between them. The original tile flooring and tile walls are in great condition! Follow the wood staircase upstairs to a quaint landing accented by original woodwork, where even more of the home's character is displayed. Two additional generously-sized bedrooms and a 2nd full bathroom (with original tile) complete the upper level. The 4th bedroom stands out with its pine walls and cedar closet, giving it a unique feel all its own. This room was actually used as a poker room with its unique access. Besides the upstairs hallway access, there is also a permanent staircase from the garage to the second floor, leading to this 4th bedroom and a walk-in unfinished attic room. Outside, you'll find an asphalt driveway, mature trees, and a stone wall lining the rear of the property. Major updates include a 2023 roof and gutters, new vinyl replacement windows (installed over the past 5 years), and a 2018 boiler. The boiler was checked prior to listing to confirm that it's in proper working order. GFCI outlets have also been added in the kitchen, bathrooms, garage, and exterior areas. With a spacious floor plan in a prime location, so many major updates done, and priced to sell, don't hesitate! Schedule your showing today! Highest and best due by 9/3 at 8 pm.
| Elementary School | Middle School | High School |
|---|---|---|
| Old Orchard Elementary School | None Middle School | Start High School |
| Price History | |
|---|---|
| 8/27/2026 | Listed $149,900 |
General Features
| Living Area | 2151 |
|---|---|
| Sewer | Public Sewer,Storm Sewer |
| Heating | Boiler,Natural Gas |
| Cooling | Ceiling Fan(s),Whole House Fan |
| Utilities | Cable Connected,Electricity Connected,Natural Gas Connected,Sewer Connected,Water Connected |
| Possession | Close Of Escrow |
| Roof | Asphalt,Shingle |
| Appliances | Water Heater,Disposal,Exhaust Fan,Gas Range Connection |
| Zoning | Residential |
| Garage Spaces | 2.5 |
| Patio/Porch Features | Covered Porch,Front Porch |
| Architectural Style | Traditional |
| Security Features | Smoke Detector(s) |
| Construction Materials | Brick,Stone |
| Year Built | 1948 |
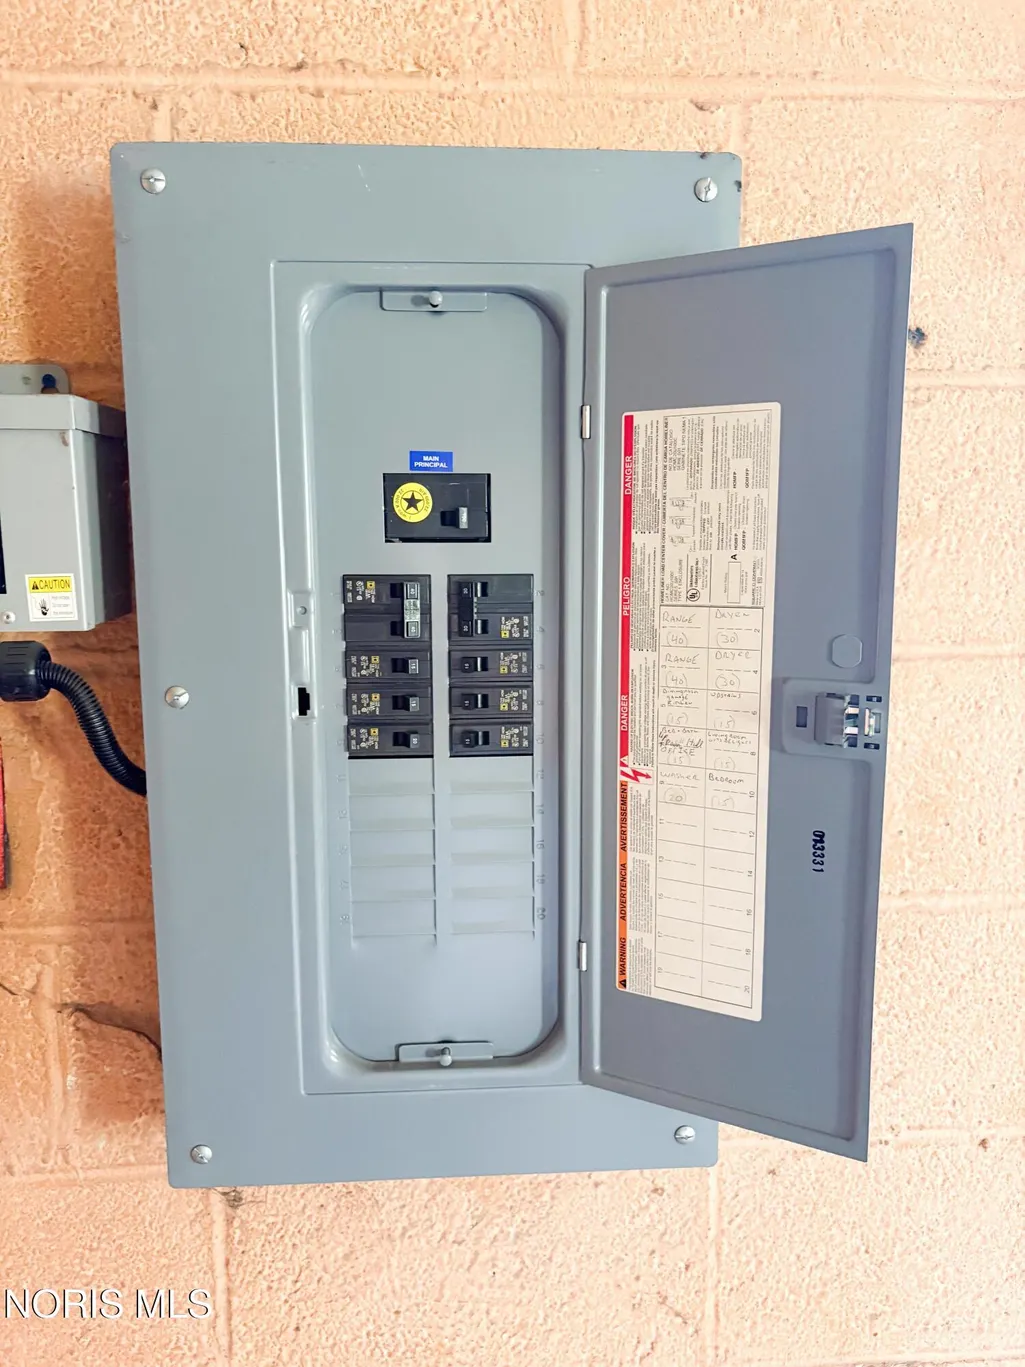
| Electric | 100 Amp Service,Circuit Breakers |
| Levels | One and One Half |
| Property Subtype | Single Family Residence |
| Tax Year | 2025 |
| Parcel Number | 11-79594 |
| Community Features | Curbs,Sidewalks,Street Lights |
| County | Lucas |
| New Construction | false |
| Property Type | Residential |
| HOA | false |
| Attached Garage | false |
| Subdivision Name | Old Orchard |
| Garage Y/N | true |
| Total Rooms | 8 |
| Full Baths | 2 |
| Status | Pending |
| Directions | From I-475- South on Secor Road |
| High School | Start |
| City | Toledo |
| Disclosures | Lead Based Paint Disclosure,Property Disclosure |
| High School District | Toledo |
| Lot Size Units | Acres |
| Lot Size Square Feet | 10500 |
| Carport Y/N | false |
| Elementary School | Old Orchard |
| Property Attached Y/N | false |
| Home Warranty Y/N | false |
| Middle/Junior High School | None |
| Additional Parcels Y/N | false |
| Virtual Tour | https://www.propertypanorama.com/instaview/toledo/10012545 |
| Structure Type | House |
| Standard Status | Pending |
| Occupancy Type | Vacant |
| Year Built Source | Public Records |
| Sewer_co_Public_sp_Sewer | true |
| Utilities_co_Cable_sp_Connected | true |
Interior Features
| Interior Amenities | Ceiling Fan(s),Cove Ceiling(s),Eat-in Kitchen,Storage |
|---|---|
| Flooring | Concrete,Tile,Vinyl,Hardwood |
| Total Fireplaces | 1 |
| Fireplace Features | Gas,Glass Doors,Living Room |
| Total Stories | 2 |
| Common Walls | No Common Walls |
| Basement (Y/N) | false |
| Air Conditioning Y/N | true |
| Heating Y/N | true |
| Window Features | Double Pane Windows,Window Coverings,Window Screen(s) |
| Fireplace Y/N | true |
| Laundry Features | Electric Dryer Hookup,Main Level,Sink,Washer Hookup |
| Total Bedrooms | 4 |
| LivingAreaSource | Public Records |
| Total Baths | 2 |
| Heating-Natural Gas | true |
Exterior Features
| Exterior Amenities | Entry Flat,Private Yard |
|---|---|
| Parking Features | Asphalt,Attached Garage,Driveway,Garage Door Opener,Storage |
| Lot Features | Landscaped,Level |
| Water Source | Public |
| Lot Size Area | 0.24 |
| Foundation Details | Slab |
| Lot Dimensions | 75X140 |
| Lot Size Acres | 0.24 |
| Road Surface Type | Paved |
| Waterfront Y/N | false |
| Door Features | Storm Door(s) |
| Road Frontage Type | City Street |
Amenities
- Foreclosure
- Views
- Short Sale
- New Construction
- Adult 55+
- Lease To Own
- No HOA Fees
- Furnished
- Primary On Main
- Air Conditioning
- Seller Finance
- Green
- Fixer Upper
- Horse
- Golf
- Fireplace
- Deck
- Garage
- Basement
- Pool
Property vs Single Family Average in 43606
Price
Year Built


 The data relating to real estate for sale on this web site comes
in part from the Broker Reciprocity™ program of the Multiple
Listing Service of Greater Cincinnati. Real estate listings held by
brokerage firms other than The Holden Agency are marked with the MLS ™ logo
(the small logo to the left) and detailed information about them includes
the name of the listing brokers. The information herein is furnished by the property owner in good faith
The data relating to real estate for sale on this web site comes
in part from the Broker Reciprocity™ program of the Multiple
Listing Service of Greater Cincinnati. Real estate listings held by
brokerage firms other than The Holden Agency are marked with the MLS ™ logo
(the small logo to the left) and detailed information about them includes
the name of the listing brokers. The information herein is furnished by the property owner in good faith
 © MLS Now, INC - Northern Ohio Regional Multiple Listing Service All information deemed reliable but not guaranteed. All properties are subject to prior sale, change or withdrawal. Neither listing broker(s) or information provider(s) shall be responsible for any typographical errors, misinformation, misprints and shall be held totally harmless. Listing(s) information is provided for consumer's personal, non-commercial use and may not be used for any purpose other than to identify prospective
 All information deemed reliable but not guaranteed. All properties are subject to prior sale, change or withdrawal. Neither listing broker(s) or information provider(s) shall be responsible for any typographical errors, misinformation, misprints and shall be held totally harmless. Listing(s) information is provided for consumers personal, non-commercial use and may not be used for any purpose other than to identify prospective properties consumers may be interested in purchasing. Information on this
 Information should be deemed reliable but not guaranteed, all representations are approximate, and individual verification is recommended. Copyright ©2017 All rights reserved.
