
Address
11344 Monclova Road, Monclova, OH
Price
$ 1,375,000
Property Attributes
- MLS#10009481
- TypeSingle Family
- Listing Status Active
- CountyLucas
- CityMonclova
- NeighborhoodNone
- Zip43542
- Style
- Year Built1996
- Price$ 1,375,000
- Bedrooms5
- Full Bathrooms4
- Half Bathrooms1
- Sqr Footage5747
- Lot Size10 Acres
Data Source:
Northwest Ohio REALTORS® (NORIS)
Property Description
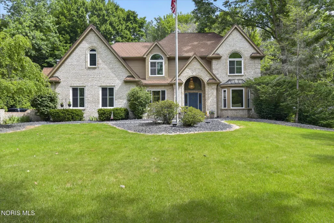
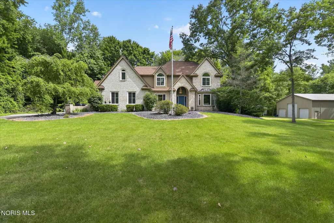
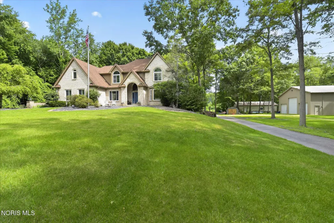
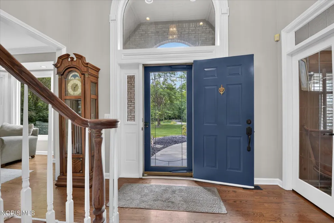
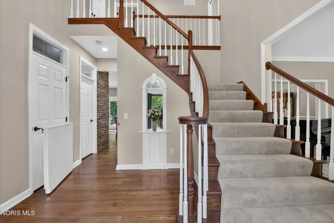
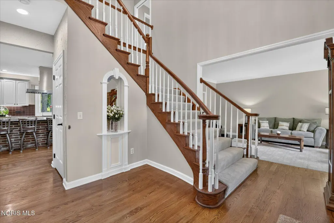
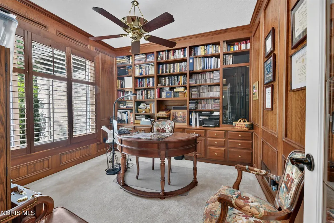
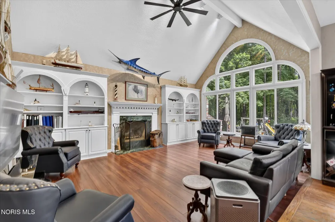
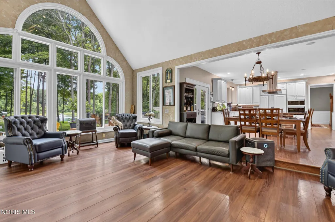
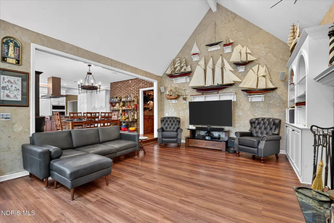
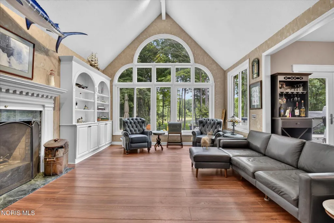
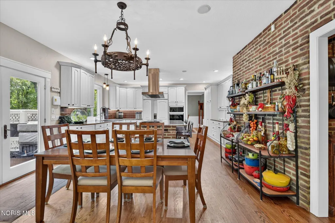
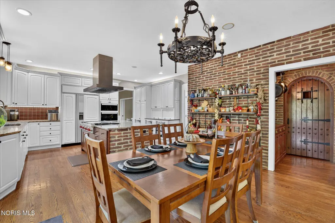
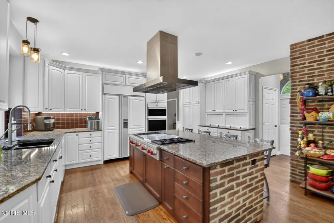
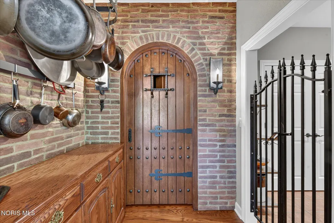
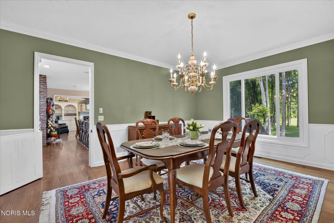
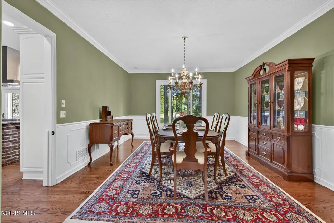
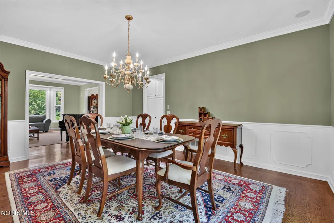
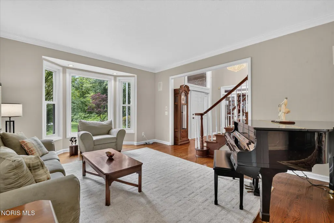
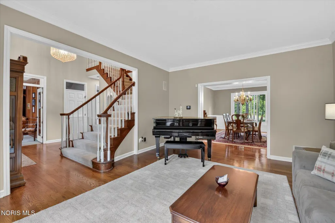
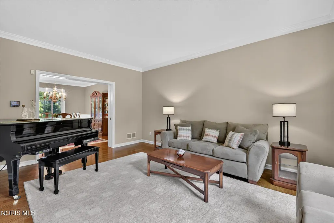
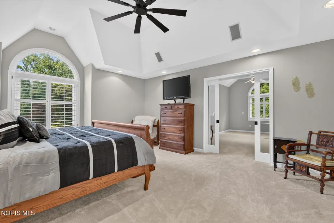
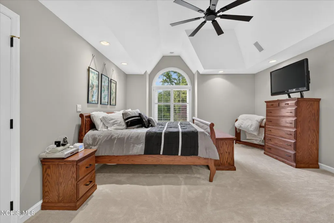
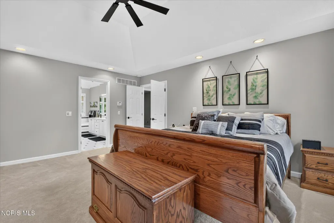
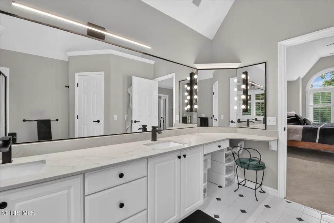
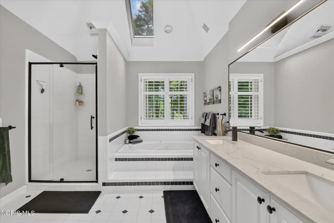
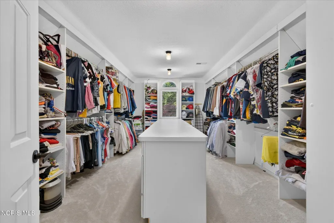
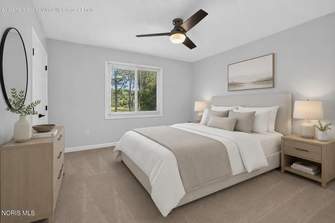
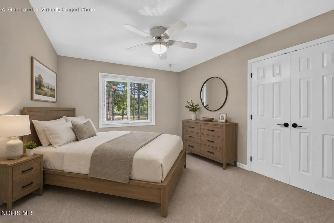
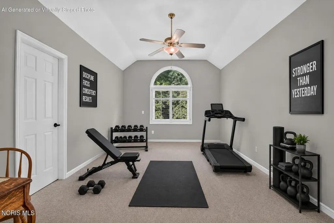
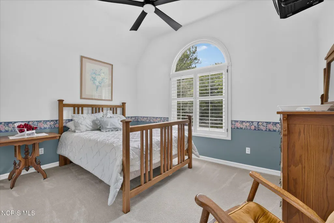
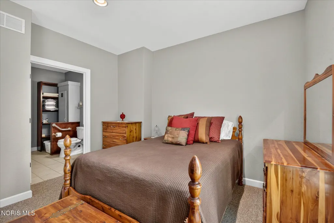
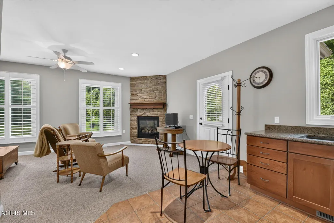
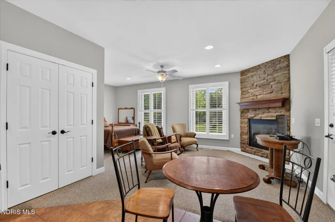
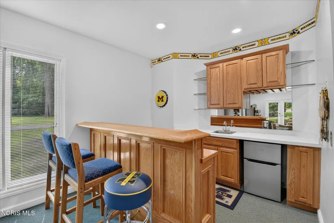
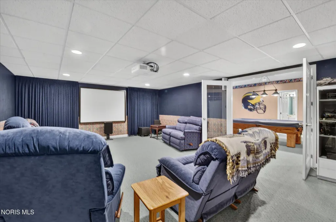
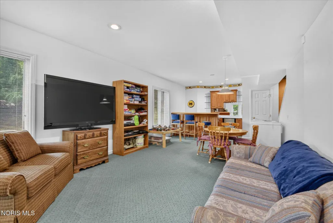
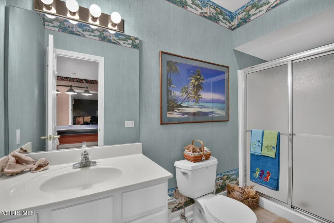
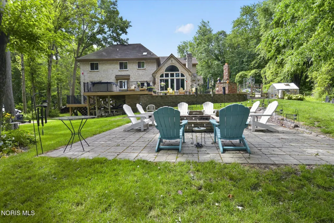
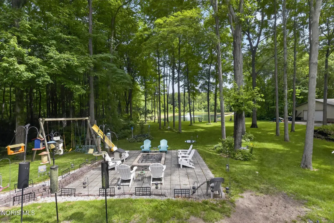
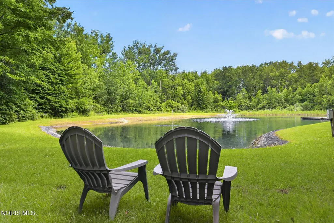
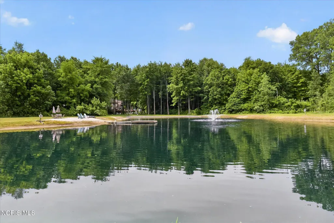
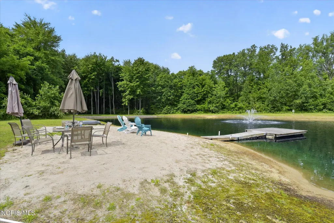
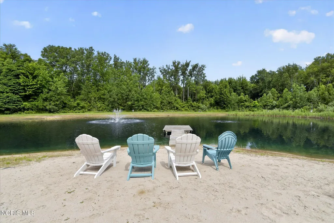
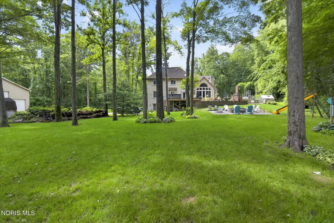
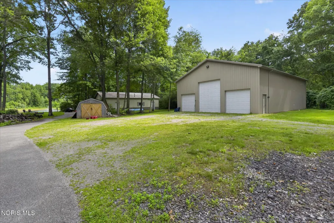
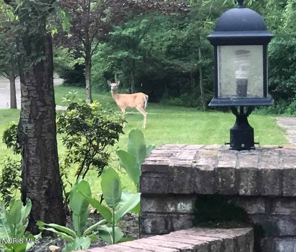
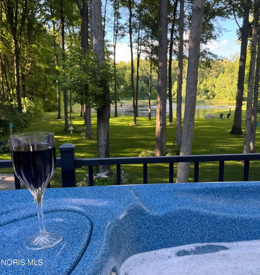
STUNNING GATED ESTATE! Luxurious and meticulously maintained and thoughtfully updated retreat home with a private pond, exquisite amenities and stunning views near Oak Openings Metropark. Custom home built by Hyler Construction in May 1996. This 10-acre gated property is approximately 600 feet off the road and has lighted brick wing walls with an electric security gate. The property contains a large spring fed pond of nearly 2- 2 1/2 acres. The three-story home is roughly 5,454 sq. ft. (upper two floors total 4,052.06 sq. ft., finished basement 1,402.60 sq. ft.). The main level offers the kitchen, living, dining, bath and foyer which have three-quarter inch hardwood floors. This stunning home features an in-law suite, vaulted ceilings, large bay windows, crown molding, custom woodwork and pocket doors.
| Elementary School | Middle School | High School |
|---|---|---|
| Monclova Elementary School | Fallen Timbers Middle School | Anthony Wayne High School |
| Price History | |
|---|---|
| 6/22/2026 | Listed $1,375,000 |
General Features
| Living Area | 5747 |
|---|---|
| Sewer | Septic Tank |
| Heating | Forced Air,Propane |
| Cooling | Central Air |
| Utilities | Cable Available,Cable Connected,Electricity Available,Electricity Connected,Natural Gas Not Available,Sewer Not Available,Propane |
| Possession | Negotiable |
| Roof | Metal |
| Appliances | Built-In Freezer,Dishwasher,Water Heater,Disposal,Dryer,Range Hood,Refrigerator,Washer,Water Softener Owned |
| Garage Spaces | 6 |
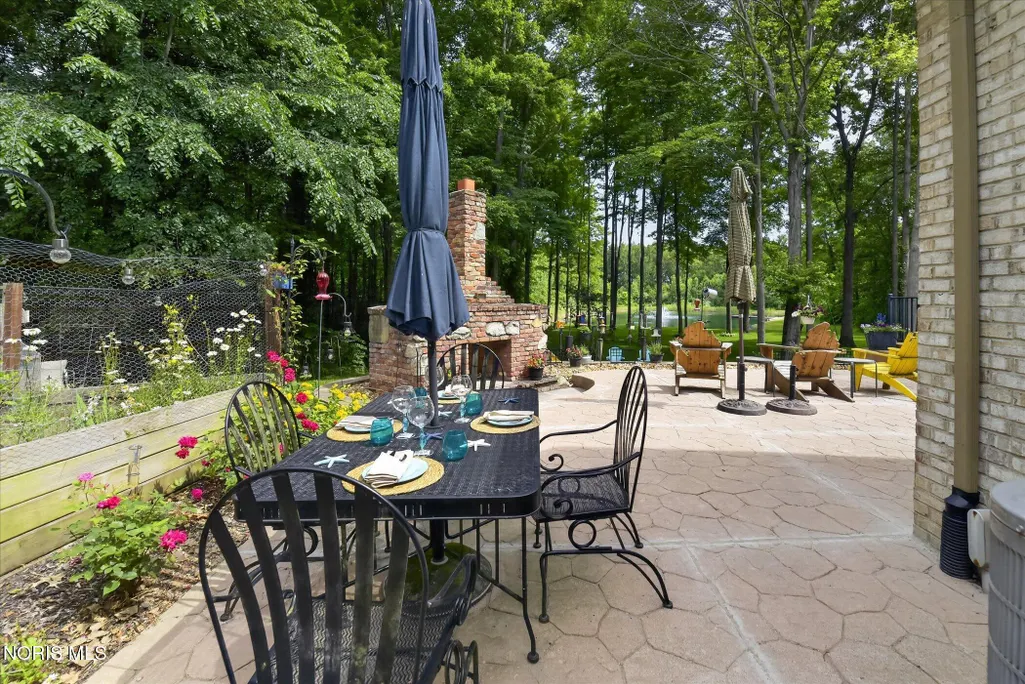
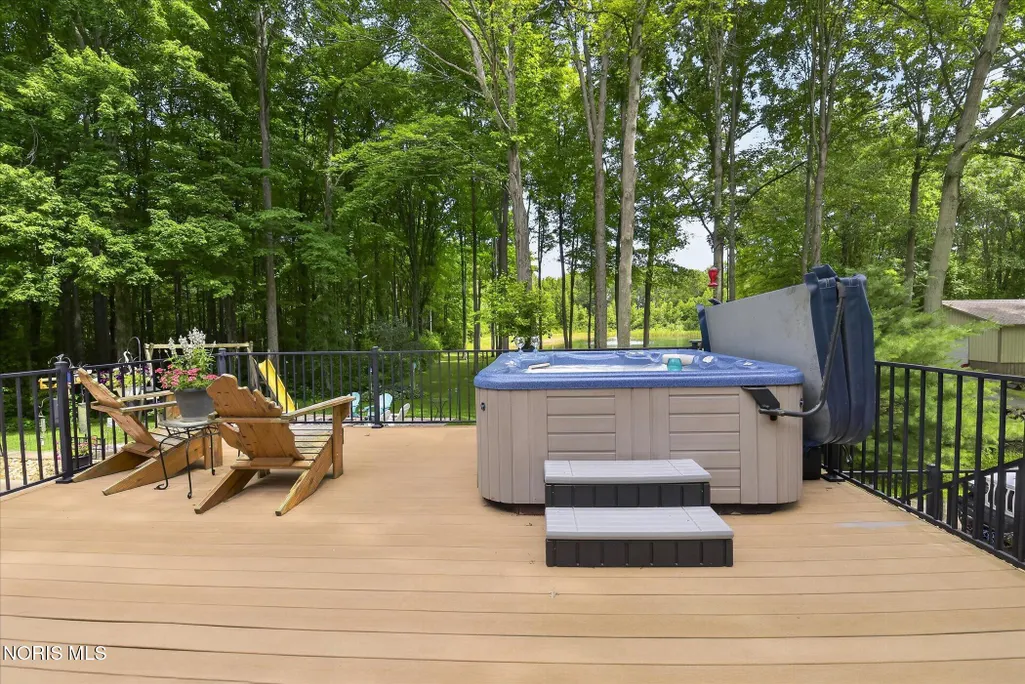
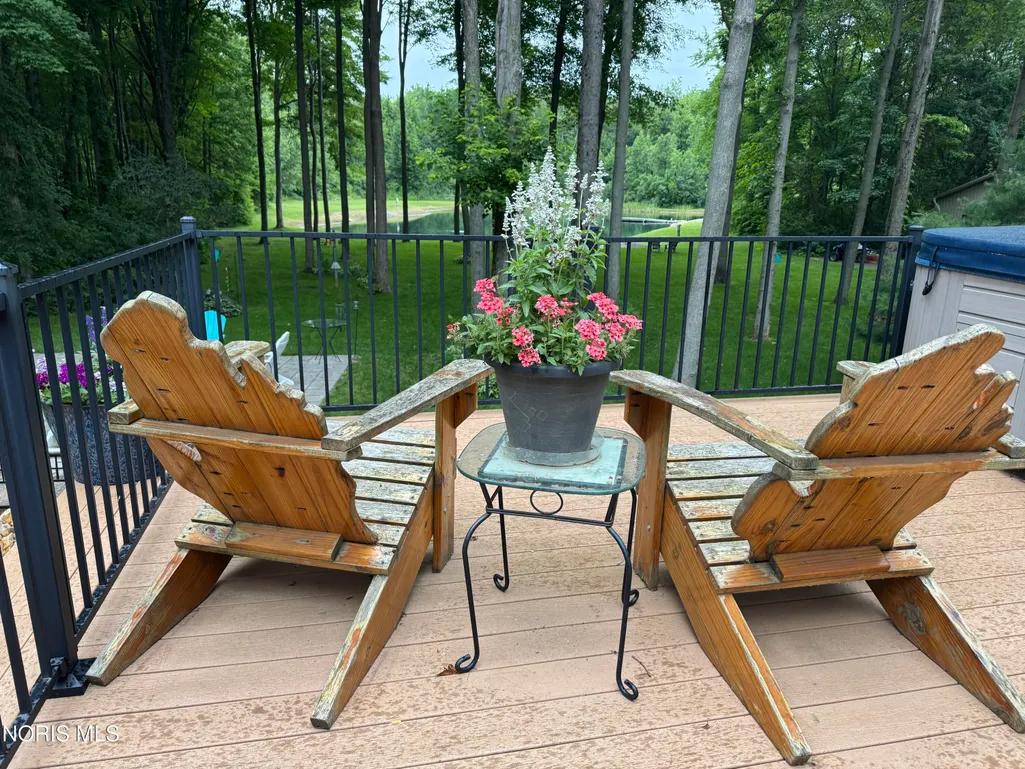
| Patio/Porch Features | Rear Patio,Covered Porch,Side Porch,Front Porch,Deck |
| Security Features | Security Gate,Security System,Smoke Detector(s) |
| Construction Materials | Brick,Wood Siding |
| Year Built | 1996 |
| Electric | 200+ Amp Service,Circuit Breakers |
| Property Subtype | Single Family Residence |
| Tax Year | 2025 |
| Parcel Number | 74-00443 |
| County | Lucas |
| New Construction | false |
| Property Type | Residential |
| HOA | false |
| Attached Garage | false |
| Subdivision Name | None |
| Garage Y/N | true |
| Total Rooms | 12 |
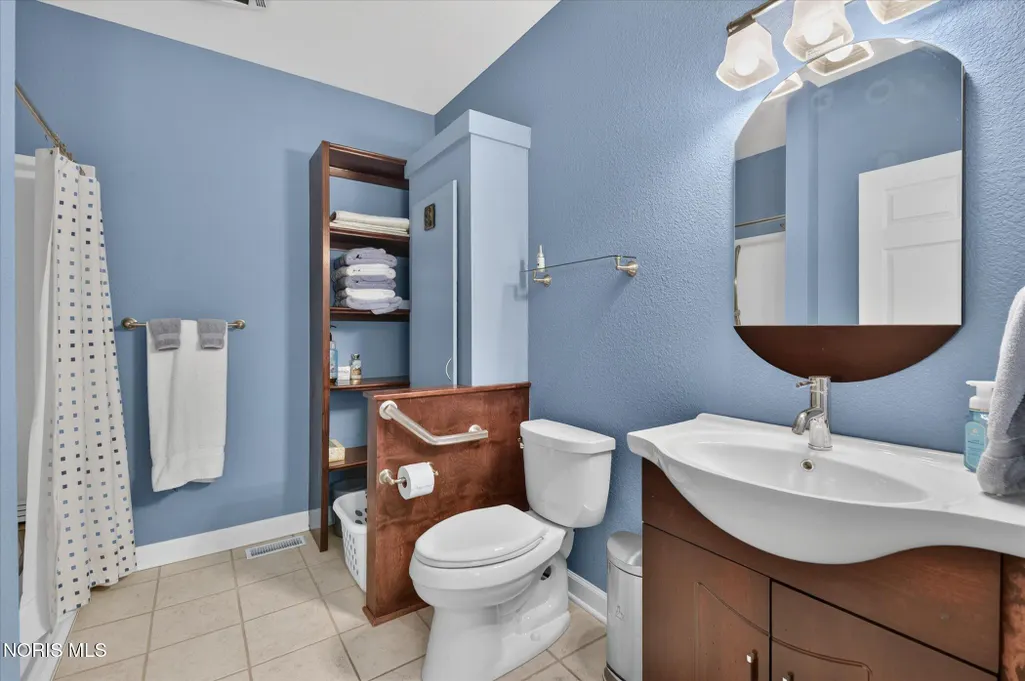
| Full Baths | 4 |
| Status | Active |
| Directions | Dussel Dr. cont. on Salisbury Rd.; Lt. on Strayer Rd.; Rt. on Maumee Western Rd. 3rd exit fr. roundabout onto S Eber Rd.; Rt. onto Monclova Rd. Home is on the Rt. side w/ gate. |
| High School | Anthony Wayne |
| City | Monclova |
| Disclosures | Property Disclosure |
| High School District | Anthony Wayne |
| Lot Size Units | Acres |
| Lot Size Square Feet | 435600 |
| Carport Y/N | false |
| Elementary School | Monclova |
| Property Attached Y/N | false |
| Home Warranty Y/N | false |
| Middle/Junior High School | Fallen Timbers |
| Virtual Tour | https://www.propertypanorama.com/instaview/toledo/10009481 |
| Structure Type | House |
| Standard Status | Active |
| Occupancy Type | Owner |
| Year Built Source | Public Records |
| Sewer_co_Septic_sp_Tank | true |
| Utilities_co_Cable_sp_Available | true |
| Utilities_co_Cable_sp_Connected | true |
| Utilities_co_Electricity_sp_Available | true |
Interior Features
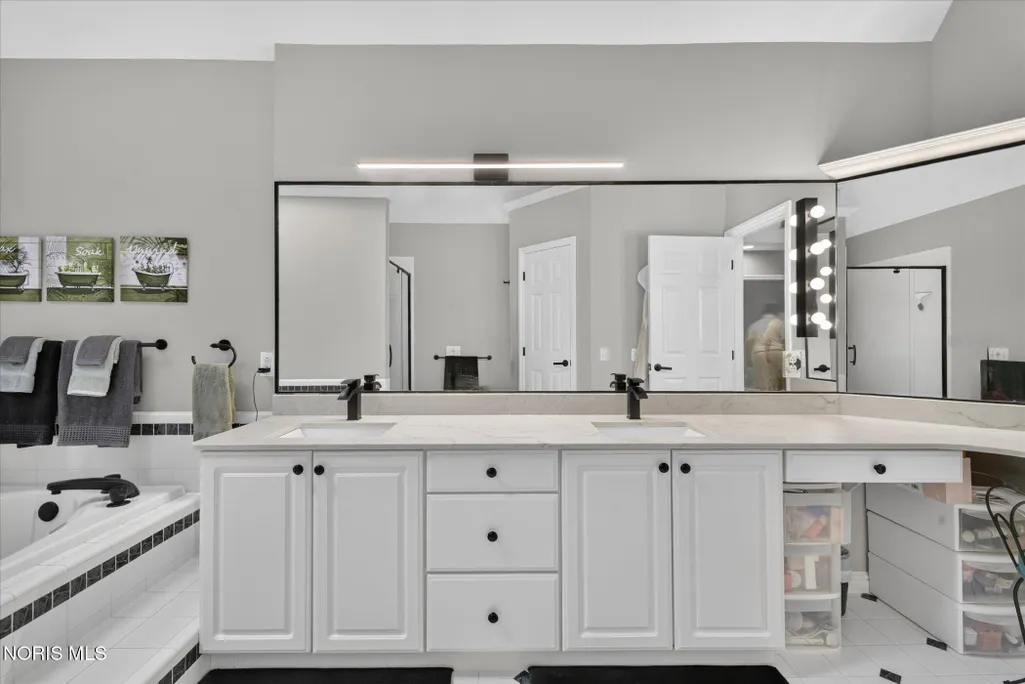
| Interior Amenities | Breakfast Bar,Built-in Features,Ceiling Fan(s),Crown Molding,Double Vanity,Dry Bar,Dual Closets,Eat-in Kitchen,Entrance Foyer,Pantry,Primary Bathroom,Smart Thermostat,Sound System,Spa/Hot Tub,Storage,Vaulted Ceiling(s),Walk-In Closet(s),Wide Interior Halls and Doors |
|---|---|
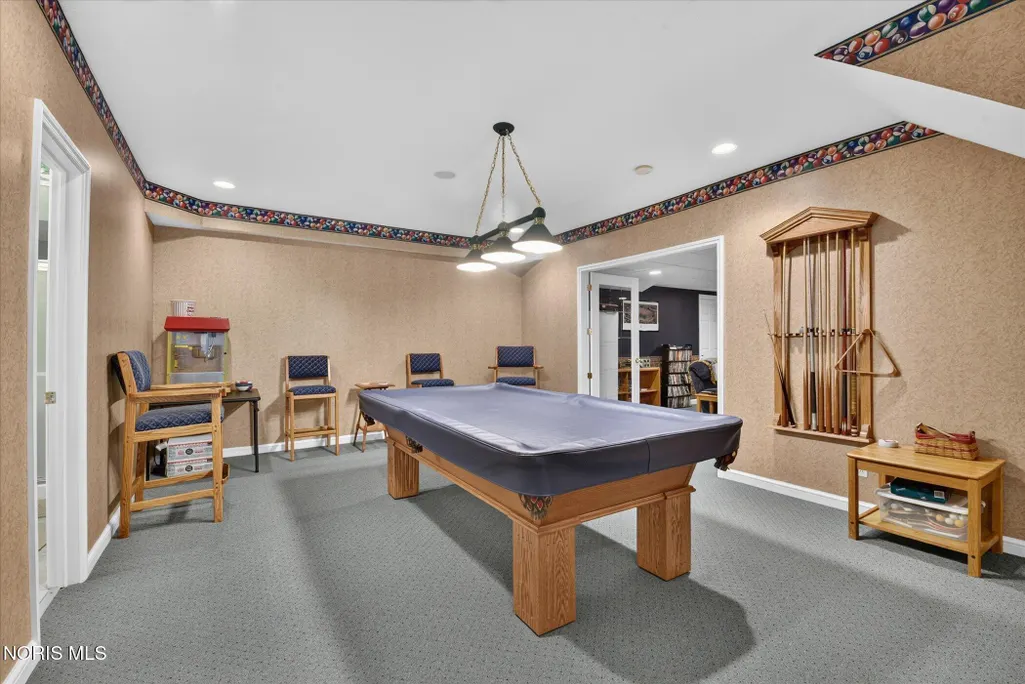
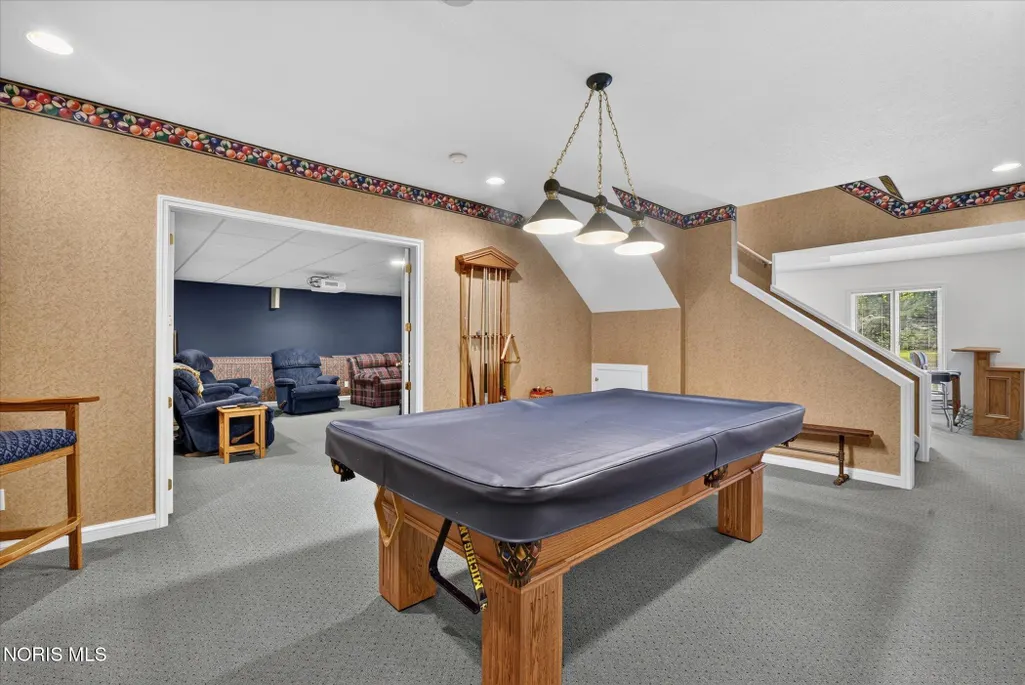
| Basement | Bath/Stubbed,Block,Daylight,Finished,Full,Interior Entry,Walk-Out Access,Walk-Up Access |
| Flooring | Carpet,Tile,Hardwood |
| Total Fireplaces | 1 |
| Fireplace Features | Family Room,Gas,Propane,Screen(s),Wood Burning |
| Total Stories | 2 |
| Common Walls | No Common Walls |
| Basement (Y/N) | true |
| Air Conditioning Y/N | true |
| Heating Y/N | true |
| Window Features | Bay Window(s),Window Screen(s),Window Treatments |
| Fireplace Y/N | true |
| Half Baths | 1 |
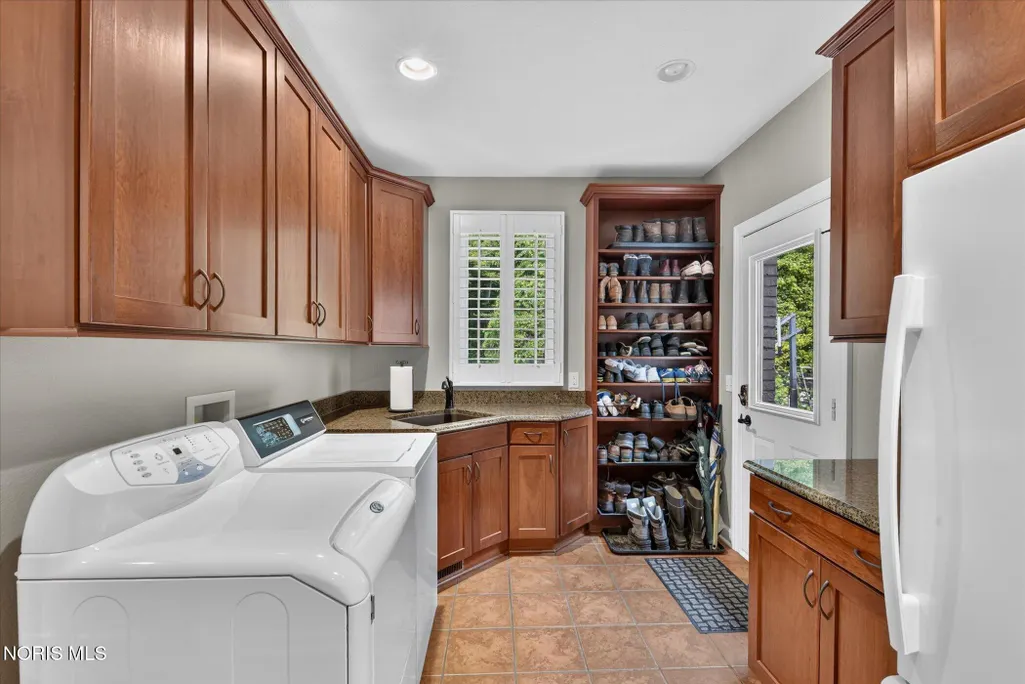
| Laundry Features | Accessible Utilities or Laundry,Electric Dryer Hookup,Inside,Main Level,Sink,Washer Hookup |
| Total Bedrooms | 5 |
| Below Grade Finished Area | 1359 |
| LivingAreaSource | Public Records |
| Total Baths | 5 |
| Heating-Forced Air | true |
Exterior Features
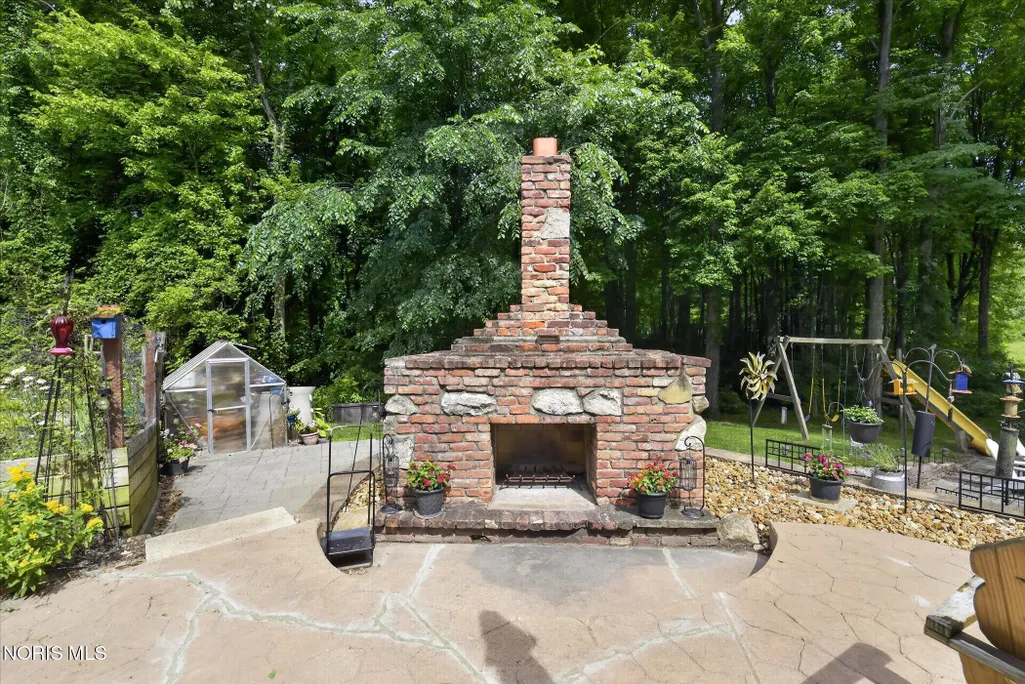
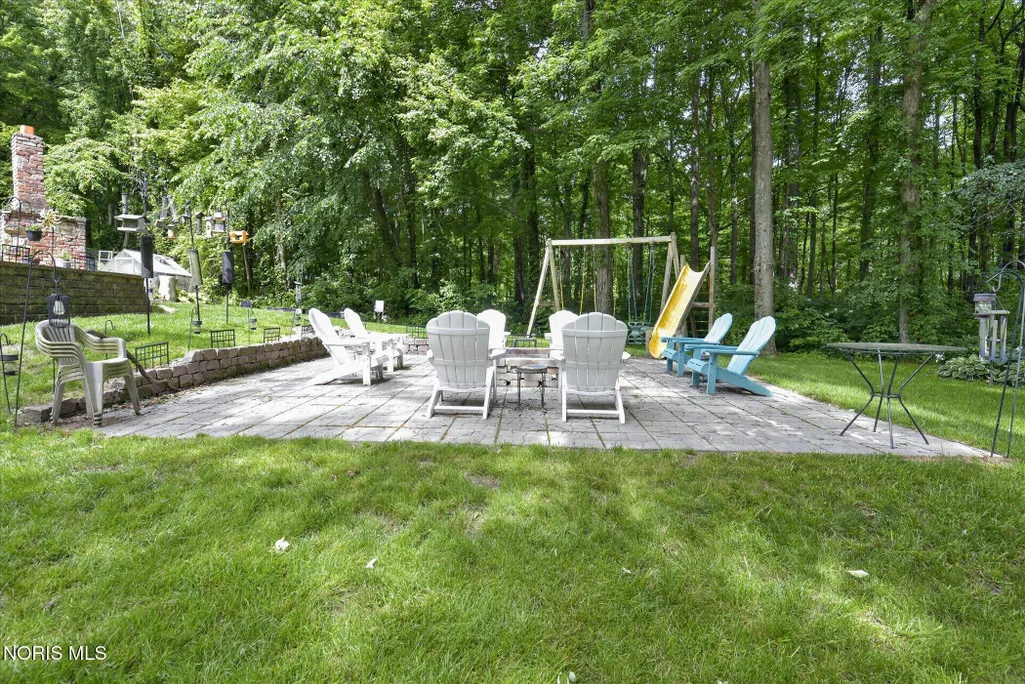
| Exterior Amenities | Fire Pit,Garden,Outdoor Grill,Private Yard,Spa/Hot Tub,Storage |
|---|---|
| Parking Features | Accessible Parking,Concrete,Gated,Gravel,Paved,Additional Parking,Detached Garage,Driveway,Garage Door Opener,Guest,Heated Garage,Parking Pad |
| Water Source | Pond,Well |
| Total Parking | 6 |
| Lot Size Area | 10 |
| Foundation Details | Other |
| Lot Dimensions | 325 FF |
| Lot Size Acres | 10 |
| Waterfront Y/N | false |
| Exterior_sp_Features_co_Garden | true |
| Exterior_sp_Features_co_Outdoor_sp_Grill | true |
Amenities
- Foreclosure
- Views
- Short Sale
- New Construction
- Adult 55+
- Lease To Own
- No HOA Fees
- Furnished
- Primary On Main
- Air Conditioning
- Seller Finance
- Green
- Fixer Upper
- Horse
- Golf
- Fireplace
- Deck
- Garage
- Basement
- Pool
Property vs Single Family Average in 43542
Price
Year Built


 The data relating to real estate for sale on this web site comes
in part from the Broker Reciprocity™ program of the Multiple
Listing Service of Greater Cincinnati. Real estate listings held by
brokerage firms other than The Holden Agency are marked with the MLS ™ logo
(the small logo to the left) and detailed information about them includes
the name of the listing brokers. The information herein is furnished by the property owner in good faith
The data relating to real estate for sale on this web site comes
in part from the Broker Reciprocity™ program of the Multiple
Listing Service of Greater Cincinnati. Real estate listings held by
brokerage firms other than The Holden Agency are marked with the MLS ™ logo
(the small logo to the left) and detailed information about them includes
the name of the listing brokers. The information herein is furnished by the property owner in good faith
 © MLS Now, INC - Northern Ohio Regional Multiple Listing Service All information deemed reliable but not guaranteed. All properties are subject to prior sale, change or withdrawal. Neither listing broker(s) or information provider(s) shall be responsible for any typographical errors, misinformation, misprints and shall be held totally harmless. Listing(s) information is provided for consumer's personal, non-commercial use and may not be used for any purpose other than to identify prospective
 All information deemed reliable but not guaranteed. All properties are subject to prior sale, change or withdrawal. Neither listing broker(s) or information provider(s) shall be responsible for any typographical errors, misinformation, misprints and shall be held totally harmless. Listing(s) information is provided for consumers personal, non-commercial use and may not be used for any purpose other than to identify prospective properties consumers may be interested in purchasing. Information on this
 Information should be deemed reliable but not guaranteed, all representations are approximate, and individual verification is recommended. Copyright ©2017 All rights reserved.
