
Open House Sun, Sep 20th 12:00 PM - 03:00 PM
Address
10711 Shayni Lane, Whitehouse, OH
Price
$ 475,000
Property Attributes
- MLS#10008543
- TypeSingle Family
- Listing Status Active
- CountyLucas
- CityWhitehouse
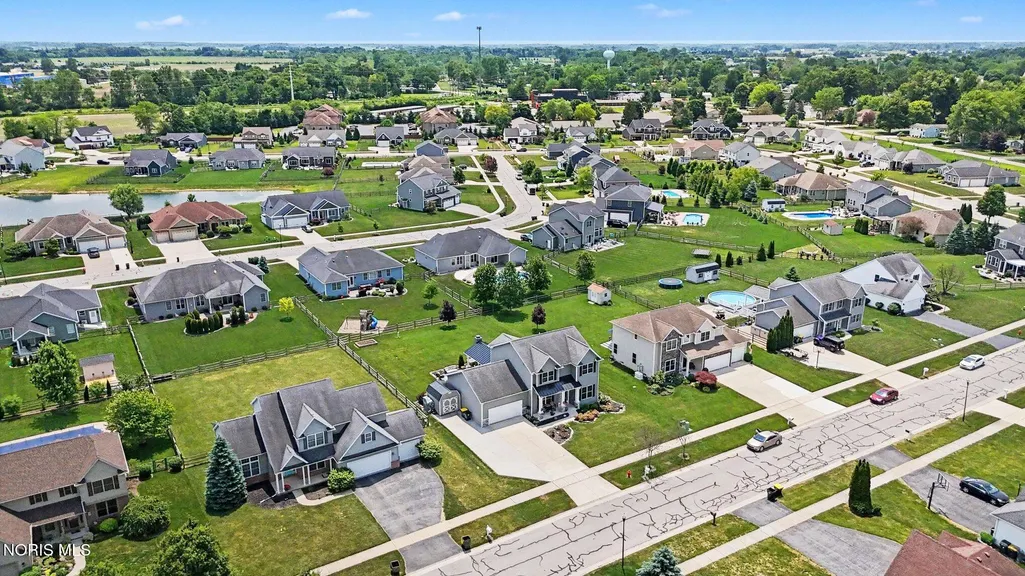
- NeighborhoodWhitehouse Valley
- Zip43571
- Style
- Year Built2013
- Price$ 475,000
- Bedrooms4
- Full Bathrooms2
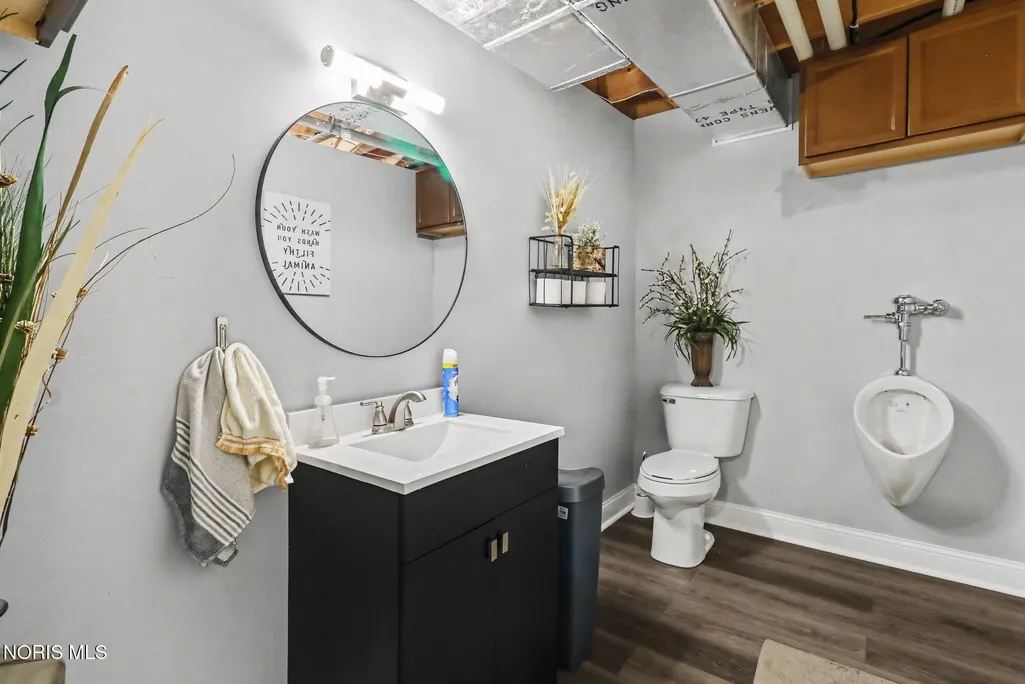
- Half Bathrooms2
- Sqr Footage2304
- Lot Size0.35 Acres
Data Source:
Northwest Ohio REALTORS® (NORIS)
Property Description
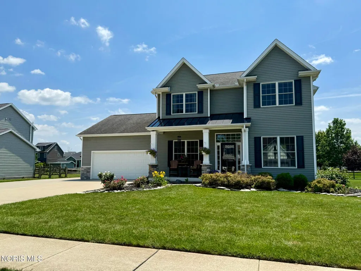
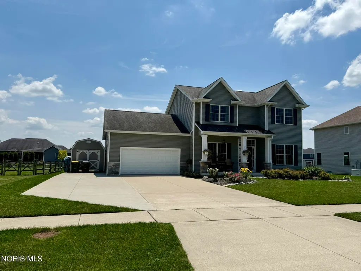
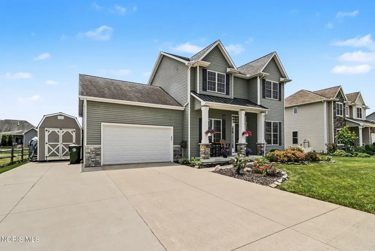
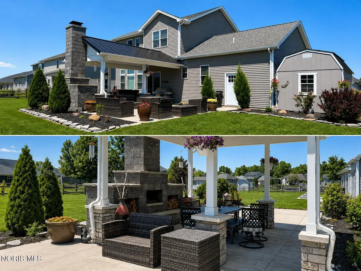
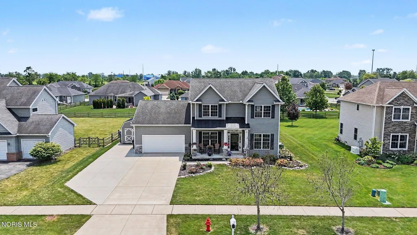
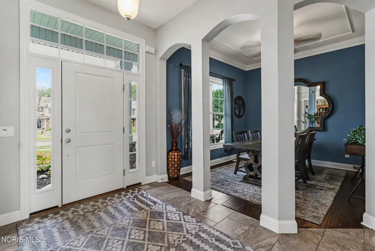
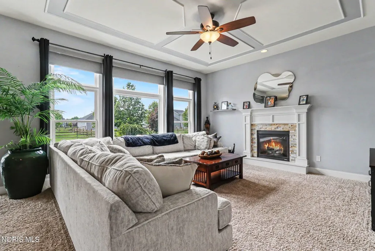
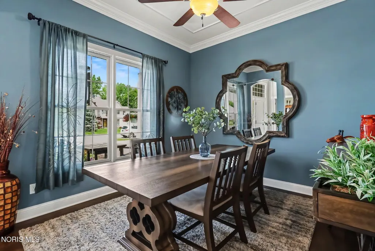
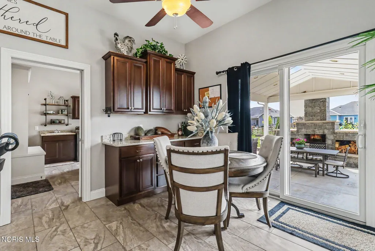
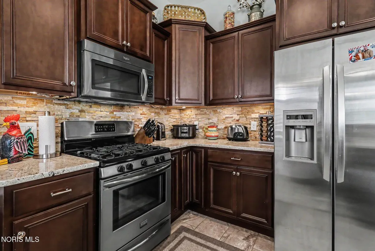
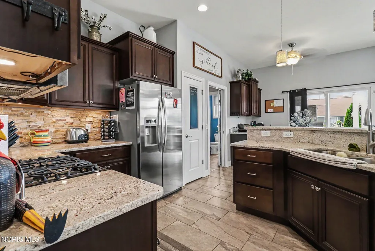
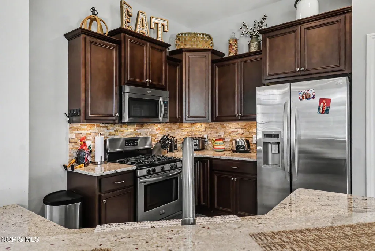
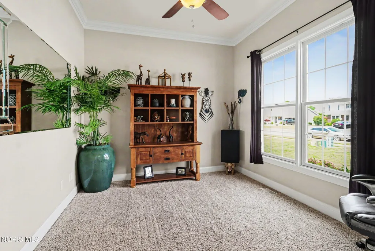
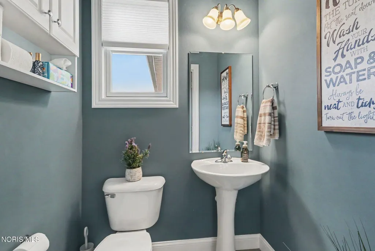
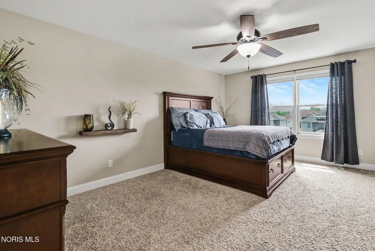
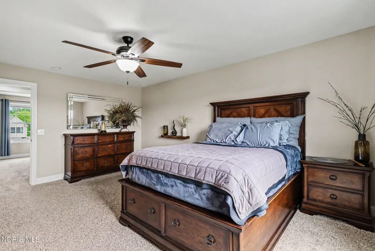
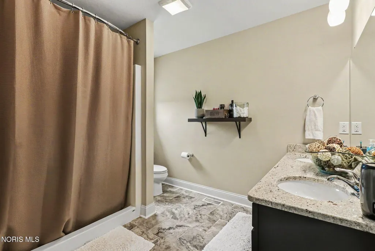
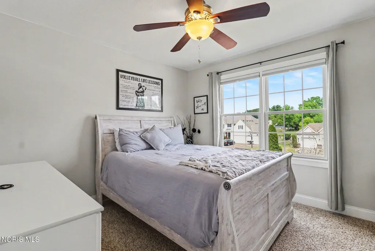
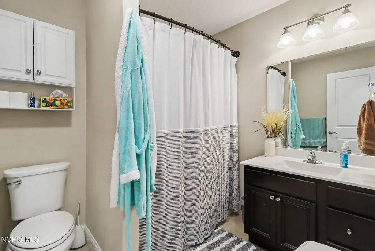
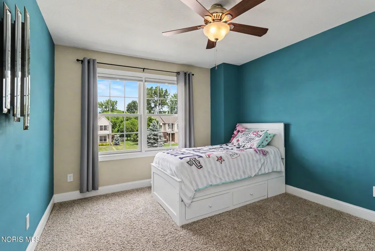
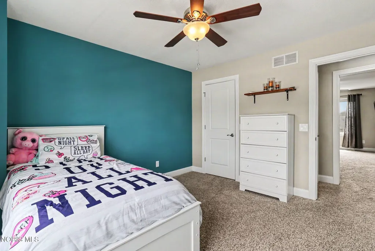
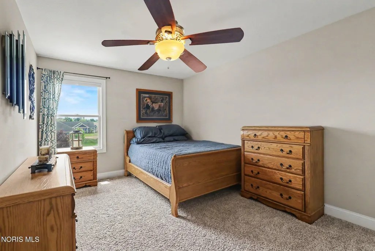
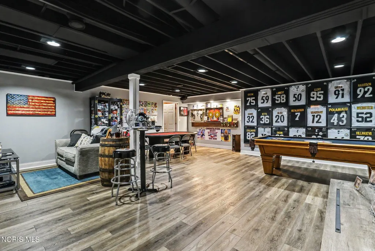
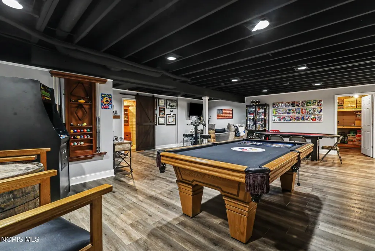
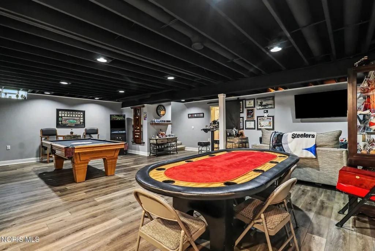
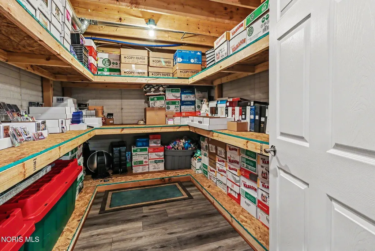
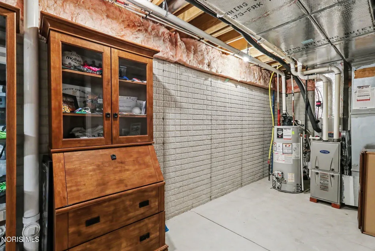
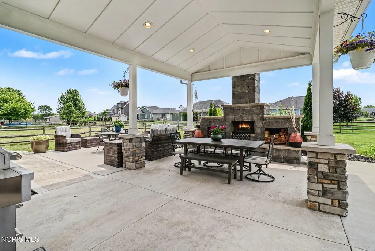
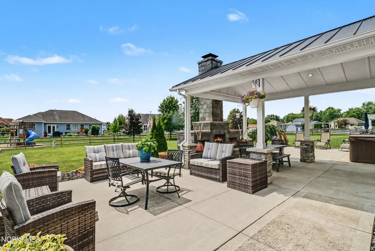
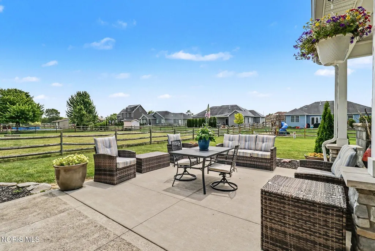
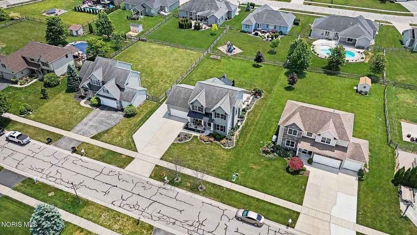
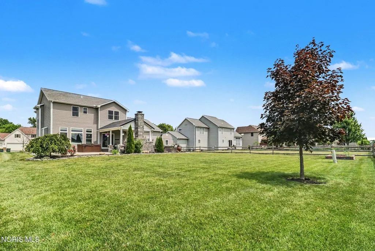
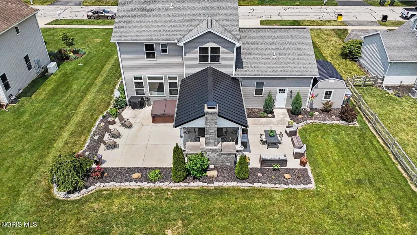
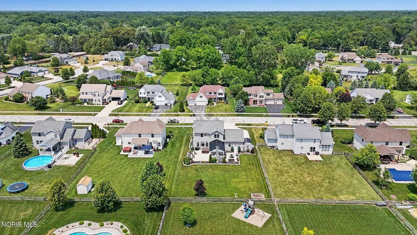
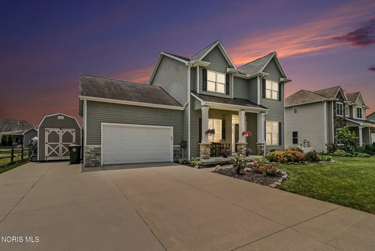
Beautiful 4-bedroom, 4-bath Josh Doyle home located in the highly sought-after Whitehouse Valley subdivision. Offering 2,304 sq. ft. plus a finished basement with half bath, this home features granite countertops, stainless steel appliances, 10-ft ceilings, and quality finishes throughout. The widened driveway and whole-home generator add everyday convenience, while the backyard is built for entertaining with a covered patio, custom stone fireplace, firepit, hot tub, and storage shed. Move-in ready and packed with upgrades. This one checks the boxes.
| Elementary School | Middle School | High School |
|---|---|---|
| Whitehouse Elementary School | Fallen Timbers Middle School | Anthony Wayne High School |
| Price History | |
|---|---|
| 6/2/2026 | Listed $530,000 |
| 8/3/2026 | 3$515,000 |
| 8/13/2026 | 3$500,000 |
| 9/3/2026 | 3$485,000 |
| 9/14/2026 | 2$475,000 |
General Features
| Living Area | 2304 |
|---|---|
| Sewer | Public Sewer |
| Heating | Forced Air |
| Cooling | Central Air |
| Utilities | Cable Connected,Electricity Connected,Natural Gas Connected,Sewer Connected,Underground Utilities |
| Possession | Close Plus 30 Days |
| Roof | Shingle |
| Appliances | Dishwasher,Microwave,Water Heater,Convection Oven,Disposal,Dryer,Exhaust Fan,Gas Oven,Gas Range,Refrigerator,Washer |
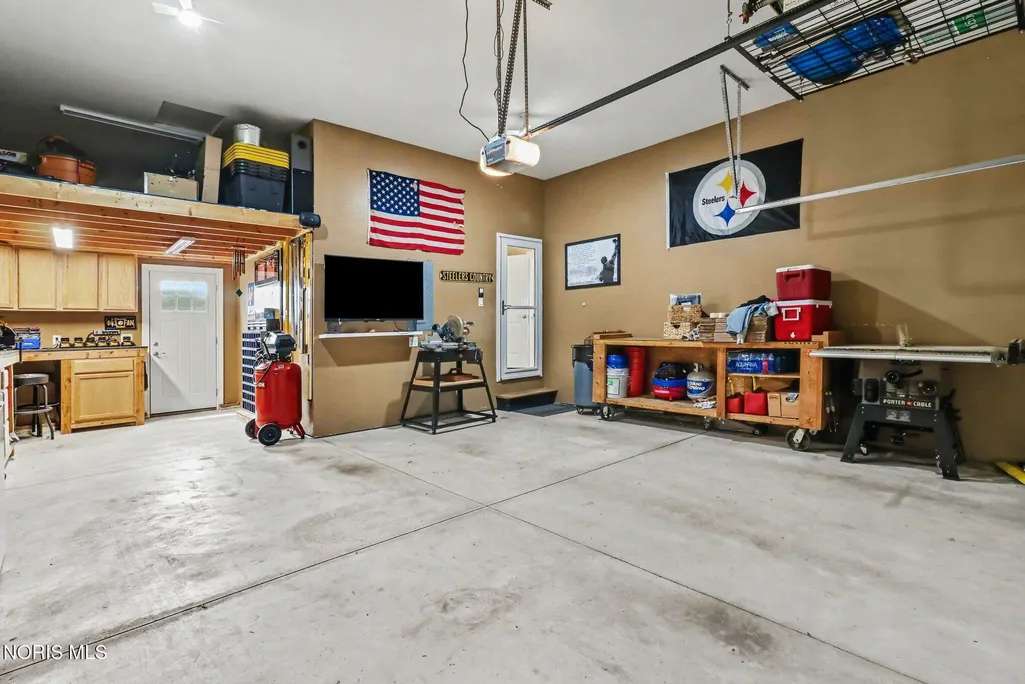
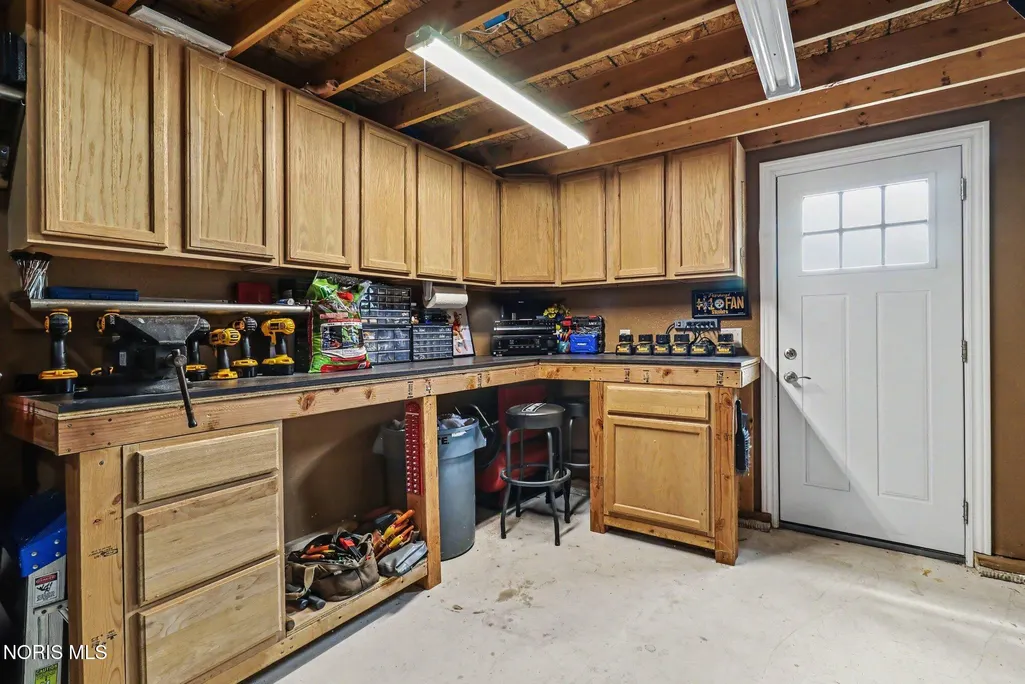
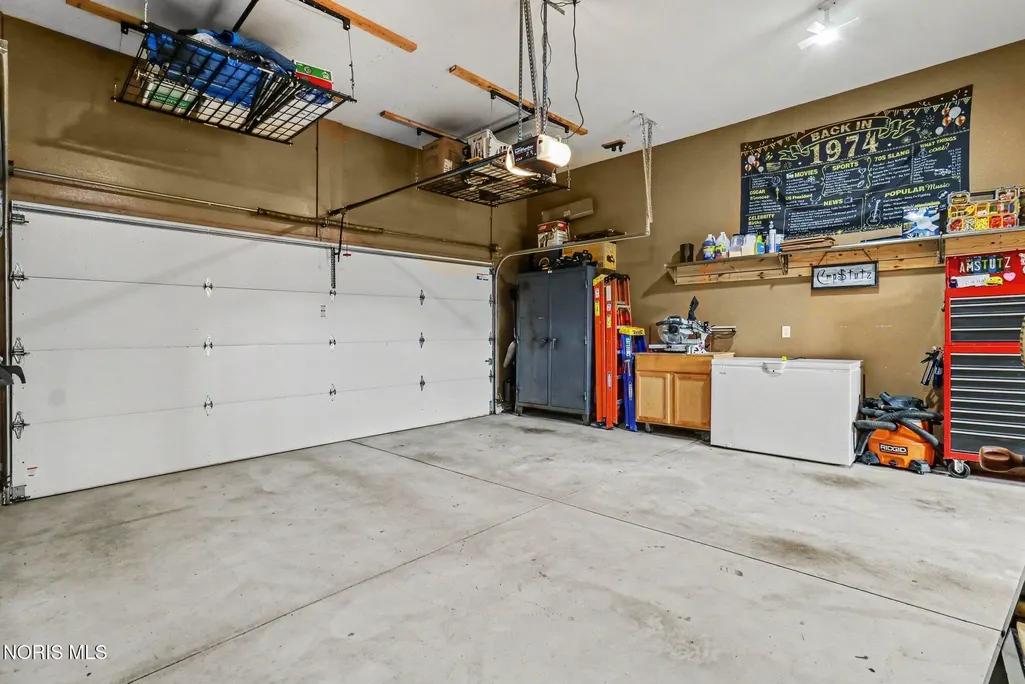
| Garage Spaces | 2 |
| Patio/Porch Features | Rear Patio,Covered Patio |
| Architectural Style | Traditional |
| Construction Materials | Brick,Vinyl Siding |
| Year Built | 2013 |
| Electric | 200+ Amp Service |
| Property Subtype | Single Family Residence |
| Tax Year | 2026 |
| Parcel Number | 98-40786 |
| County | Lucas |
| New Construction | false |
| Property Type | Residential |
| HOA | false |
| Attached Garage | false |
| Subdivision Name | Whitehouse Valley |
| Garage Y/N | true |
| Other Structures | Shed(s) |
| Total Rooms | 9 |
| Full Baths | 2 |
| Status | Active |
| Directions | Weckerly to South on Whitehouse Valley then West on Shayni Lane |
| High School | Anthony Wayne |
| City | Whitehouse |
| Disclosures | Lead Based Paint Disclosure,Property Disclosure |
| High School District | Anthony Wayne |
| Lot Size Units | Acres |
| Lot Size Square Feet | 15030 |
| Carport Y/N | false |
| Elementary School | Whitehouse |
| Property Attached Y/N | false |
| Home Warranty Y/N | false |
| Middle/Junior High School | Fallen Timbers |
| Virtual Tour | https://www.zillow.com/view-imx/aec7e4da-7626-43d3-a248-6c5148d4a807?setAttribution=mls&wl=true&initialViewType=pano&utm_source=dashboard |
| Structure Type | House |
| Standard Status | Active |
| Occupancy Type | Owner |
| Year Built Source | Public Records |
| Sewer_co_Public_sp_Sewer | true |
| Utilities_co_Cable_sp_Connected | true |
| Utilities_co_Underground_sp_Utilities | true |
Interior Features
| Interior Amenities | Breakfast Bar,Ceiling Fan(s),Eat-in Kitchen,Entrance Foyer,Open Floorplan,Pantry,Primary Bathroom,Spa/Hot Tub |
|---|---|
| Basement | Bath/Stubbed,Finished,Full,Sump Pump |
| Flooring | Carpet,Tile,Laminate |
| Total Fireplaces | 2 |
| Fireplace Features | Free Standing,Gas,Living Room,Stone,Wood Burning |
| Total Stories | 2 |
| Common Walls | No Common Walls |
| Basement (Y/N) | true |
| Air Conditioning Y/N | true |
| Heating Y/N | true |
| Fireplace Y/N | true |
| Half Baths | 2 |
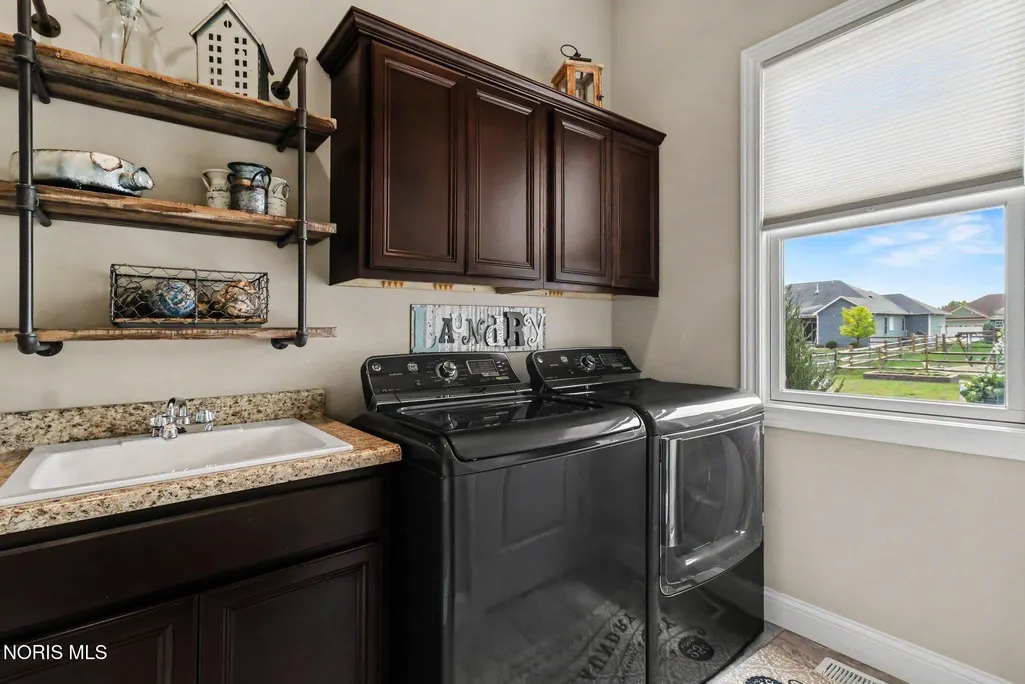
| Laundry Features | Gas Dryer Hookup,Main Level |
| Total Bedrooms | 4 |
| Below Grade Finished Area | 1000 |
| LivingAreaSource | Public Records |
| Total Baths | 4 |
| Heating-Forced Air | true |
Exterior Features
| Exterior Amenities | Fire Pit,Spa/Hot Tub,Storage |
|---|---|
| Fencing | Partial,Split Rail |
| Parking Features | Other,Additional Parking,Attached Garage,Driveway,Garage Door Opener |
| Lot Features | Landscaped |
| Water Source | Public |
| Total Parking | 3 |
| Lot Size Area | 0.35 |
| Foundation Details | Other |
| Lot Dimensions | 90X167 |
| Lot Size Acres | 0.35 |
| Other Parking | Widened Driveway |
| Waterfront Y/N | false |
| Other Equipment | Sump Pump |
Amenities
- Foreclosure
- Views
- Short Sale
- New Construction
- Adult 55+
- Lease To Own
- No HOA Fees
- Furnished
- Primary On Main
- Air Conditioning
- Seller Finance
- Green
- Fixer Upper
- Horse
- Golf
- Fireplace
- Deck
- Garage
- Basement
- Pool
Property vs Single Family Average in 43571
Price
Year Built

 The data relating to real estate for sale on this web site comes
in part from the Broker Reciprocity™ program of the Multiple
Listing Service of Greater Cincinnati. Real estate listings held by
brokerage firms other than The Holden Agency are marked with the MLS ™ logo
(the small logo to the left) and detailed information about them includes
the name of the listing brokers. The information herein is furnished by the property owner in good faith
The data relating to real estate for sale on this web site comes
in part from the Broker Reciprocity™ program of the Multiple
Listing Service of Greater Cincinnati. Real estate listings held by
brokerage firms other than The Holden Agency are marked with the MLS ™ logo
(the small logo to the left) and detailed information about them includes
the name of the listing brokers. The information herein is furnished by the property owner in good faith
 © MLS Now, INC - Northern Ohio Regional Multiple Listing Service All information deemed reliable but not guaranteed. All properties are subject to prior sale, change or withdrawal. Neither listing broker(s) or information provider(s) shall be responsible for any typographical errors, misinformation, misprints and shall be held totally harmless. Listing(s) information is provided for consumer's personal, non-commercial use and may not be used for any purpose other than to identify prospective
 All information deemed reliable but not guaranteed. All properties are subject to prior sale, change or withdrawal. Neither listing broker(s) or information provider(s) shall be responsible for any typographical errors, misinformation, misprints and shall be held totally harmless. Listing(s) information is provided for consumers personal, non-commercial use and may not be used for any purpose other than to identify prospective properties consumers may be interested in purchasing. Information on this
 NORIS | Toledo Regional Association of REALTORS® All information deemed reliable but not guaranteed. All properties are subject to prior sale, change or withdrawal. Neither listing broker(s) or information provider(s) shall be responsible for any typographical errors, misinformation, misprints and shall be held totally harmless. Listing(s) information is provided for consumer's personal, non-commercial use and may not be used for any purpose other than to identify prospective properties consumers
 Information should be deemed reliable but not guaranteed, all representations are approximate, and individual verification is recommended. Copyright ©2017 All rights reserved.
