
Open House Sat, Sep 19th 02:00 PM - 03:00 PM
Address
7284 Sugarwood Road Ne, Canton, OH
Price
$ 429,900
Property Attributes
- MLS#5239307
- TypeSingle Family
- Listing Status Active
- CountyStark
- CityCanton
- NeighborhoodWellington Woods
- Zip44721
- Style
- Year Built1992
- Taxes$ 4694
- Price$ 429,900
- Bedrooms4
- Full Bathrooms3
- Half Bathrooms1
- Sqr Footage2876
- Lot Size0.4339 Acres
Data Source:
MLSNow
Property Description
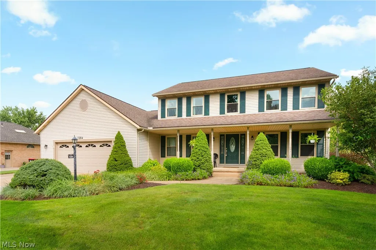
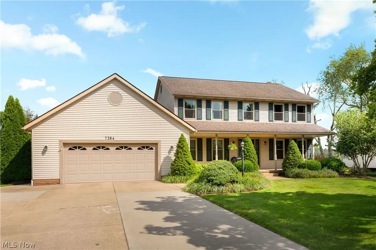
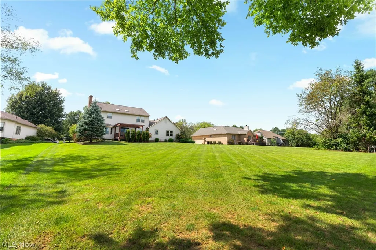
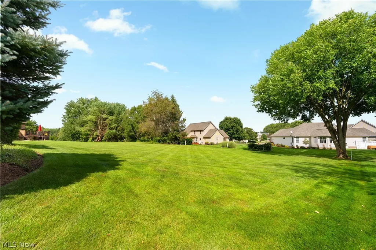
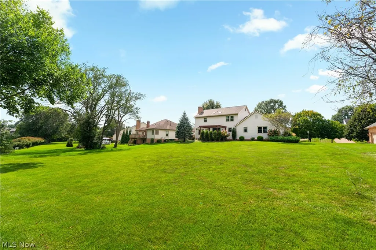
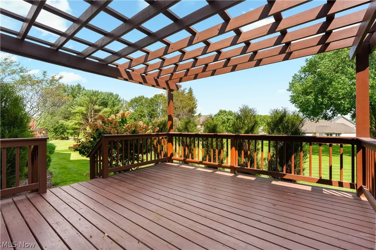
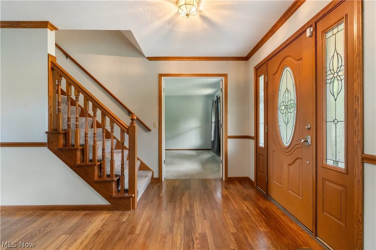
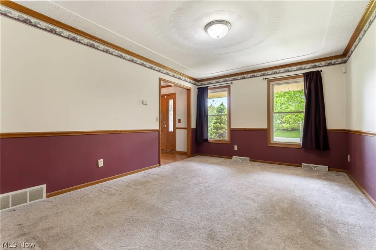
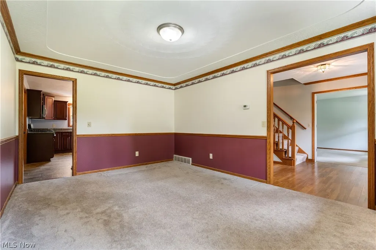
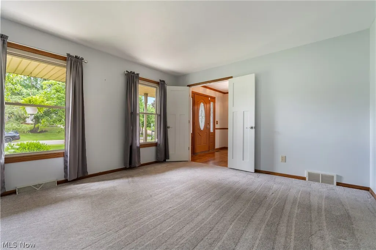
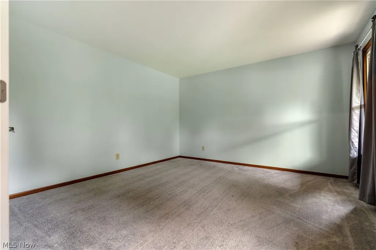
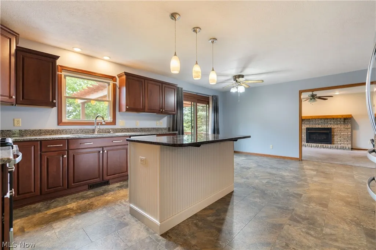
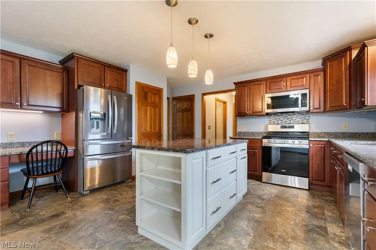
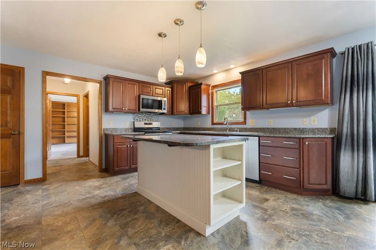
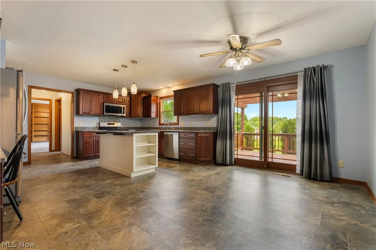
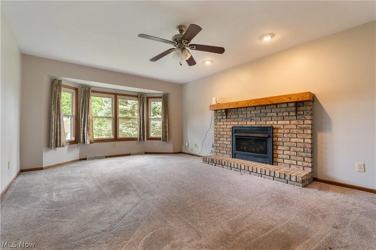
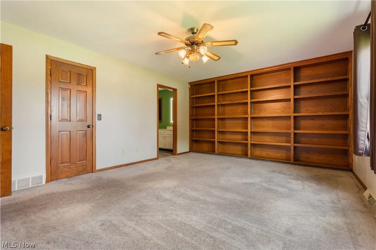
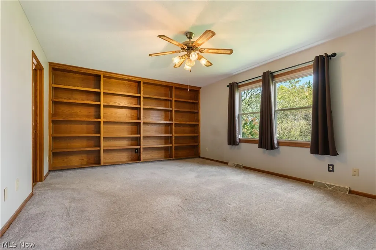
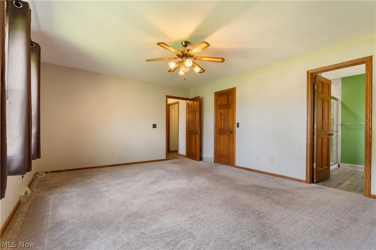
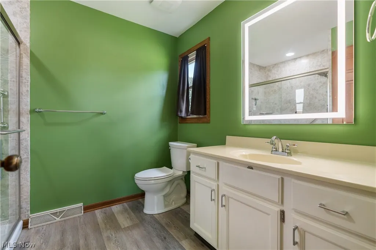
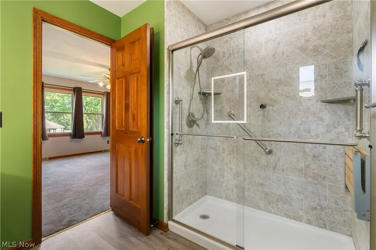
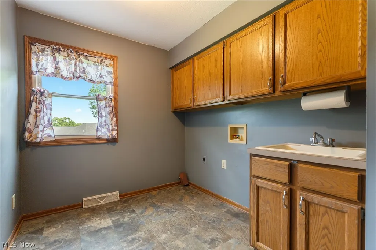
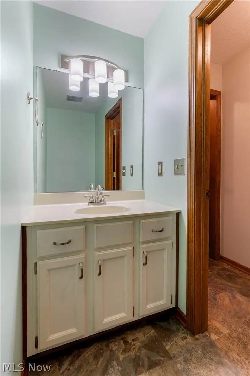
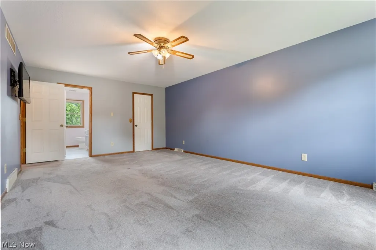
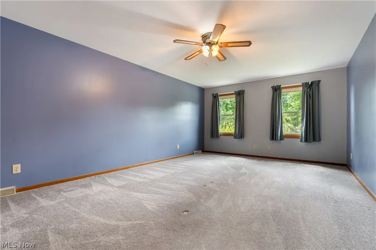
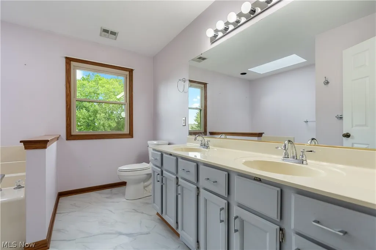
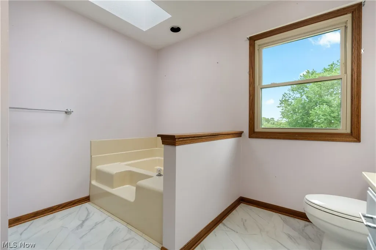
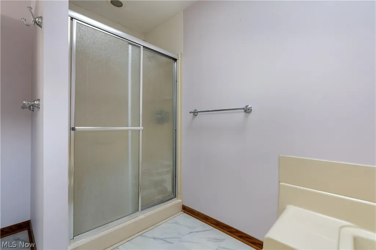
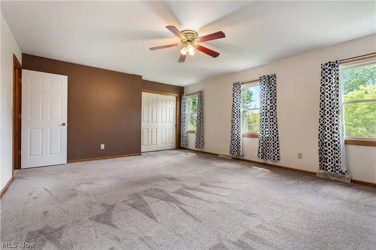
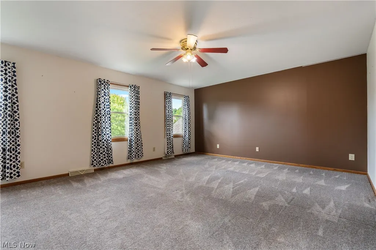
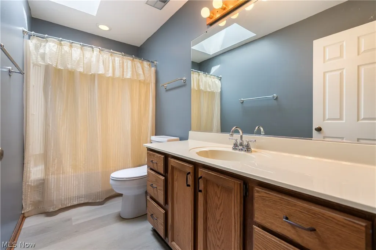
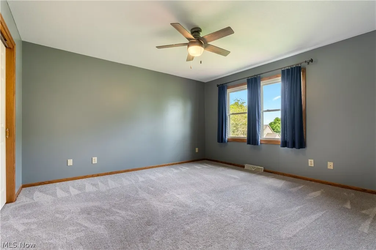
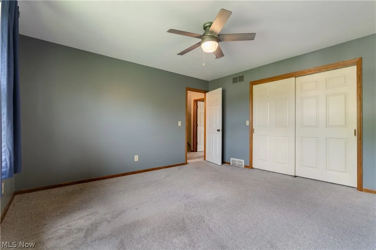
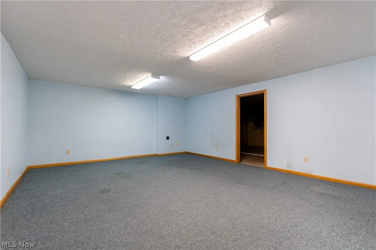
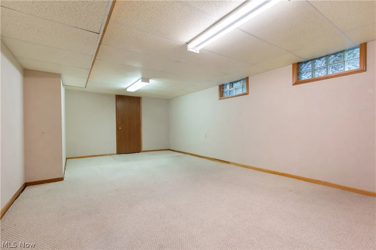
This beautiful Colonial home is tucked away in the desirable neighborhood of Wellington Woods. Offering over 3,400 sq. ft. of bright, spacious living space with character throughout. An inviting foyer leads to the office with double doors (right) and a formal dining room (left). The eat-in kitchen is designed for both everyday living and entertaining, featuring an island with breakfast bar, granite countertops, stainless steel appliances, two pantries, and an abundance of cabinetry. The dining area opens through sliding glass doors to the deck, where you can relax under the pergola and enjoy views of the spacious backyard. The great room is filled with natural light from bay windows overlooking the yard and features a beautiful gas fireplace with a wooden mantel and brick hearth, creating a warm and inviting space to gather. Conveniently located just off the kitchen, the in-law suite (or first floor primary) offers a built-in bookcase wall, 7x7 walk-in closet, and a private ensuite with a tiled shower, glass sliding doors, fold-down seat, and modern lighted vanity mirror. Perfect for multi-generational living. A laundry room and half bath complete the main level. Upstairs, the spacious primary suite features a 10x6 walk-in closet and private bath with a jetted tub, double vanity, skylight, and walk-in shower. Two additional bedrooms and a second full bath complete the upper level. The partially finished walk-up basement includes a rec room, and a playroom. Completing the package is the heated attached 2-car garage. Some recent updates include new water heater, A/C, furnace, & windows in 2014, replaced garage door opener, and partial driveway replacement. Don’t miss this house! Book your private showing today!
| Price History | |
|---|---|
| 8/27/2026 | Listed $429,900 |
General Features
| Sewer | Public Sewer |
|---|---|
| Heating | Forced Air,Gas |
| Cooling | Central Air |
| Possession | Delivery Of Deed |
| Roof | Asphalt,Fiberglass |
| Appliances | Dishwasher,Disposal,Microwave,Range,Refrigerator,Water Softener |
| HOA Fee | 100 |
| Garage Spaces | 2 |
| Association Fee Includes | Other |
| Patio/Porch Features | Covered,Deck,Front Porch |
| Architectural Style | Colonial |
| Construction Materials | Aluminum Siding |
| Year Built | 1992 |
| Stories Count | 2 |
| Township | Plain Twp |
| Levels | Two |
| Property Subtype | Single Family Residence |
| Tax Year | 2025 |
| Assoc Fee Paid Per | Annually |
| County | Stark |
| Property Type | Residential |
| HOA | true |
| Attached Garage | true |
| Subdivision Name | Wellington Woods |
| Garage Y/N | true |
| Other Structures | Pergola |
| Total Rooms | 11 |
| Full Baths | 3 |
| Status | Active |
| Directions | Turn right onto Applegrove St NW Turn right onto 4115/Sugarwood Rd NE Destination will be on the left |
| ModificationTimestamp | 2026-09-15T17:33:07.700-00:00 |
| City | Canton |
| Association Name | Wellington Woods |
| High School District | Plain LSD - 7615 |
| Lot Size Units | Acres |
| Carport Y/N | false |
| Property Attached Y/N | false |
| Land Lease Y/N | false |
| Tax Annual Amount | 4694 |
| Home Warranty Y/N | false |
| Living Area Units | Square Feet |
| Standard Status | Active |
| Middle/Junior School District | Plain LSD - 7615 |
| Elementary School District | Plain LSD - 7615 |
| Year Built Source | Public Records |
| Property Sub Type Additional | Single Family Residence |
| PostalCity | CANTON |
| Legal Description | 11 WH WELLINGTON WOODS 1 |
Interior Features
| Interior Amenities | Jetted Tub |
|---|---|
| Basement | Full,Partially Finished,Walk-Up Access,Sump Pump |
| Total Fireplaces | 1 |
| Fireplace Features | Gas,Great Room |
| Total Stories | 2 |
| Basement (Y/N) | true |
| Air Conditioning Y/N | true |
| Heating Y/N | true |
| Fireplace Y/N | true |
| Above Grade Finished Area | 2876 |
| Half Baths | 1 |
| Laundry Features | Main Level,Laundry Room,Laundry Tub,Sink |
| Total Bedrooms | 4 |
| Below Grade Finished Area | 616 |
| Main Level Bedrooms | 1 |
| Main Level Bathrooms | 2 |
| Below Grade Finished Area Source | Owner |
| Above Grade Finished Area Source | Assessor |
| Total Baths | 4 |
Exterior Features
| Parking Features | Attached,Drain,Electricity,Garage,Garage Door Opener,Heated Garage,Kitchen Level,Water Available |
|---|---|
| Water Source | Public |
| Lot Size Area | 0.4339 |
| Lot Size Acres | 0.4339 |
| Lot Size Source | Assessor |
| Waterfront Y/N | false |
Amenities
- Foreclosure
- Views
- Short Sale
- New Construction
- Adult 55+
- Lease To Own
- No HOA Fees
- Furnished
- Primary On Main
- Air Conditioning
- Seller Finance
- Green
- Fixer Upper
- Horse
- Golf
- Fireplace
- Deck
- Garage
- Basement
- Pool
Property vs Single Family Average in 44721
Price
Taxes
Year Built


 The data relating to real estate for sale on this web site comes
in part from the Broker Reciprocity™ program of the Multiple
Listing Service of Greater Cincinnati. Real estate listings held by
brokerage firms other than The Holden Agency are marked with the MLS ™ logo
(the small logo to the left) and detailed information about them includes
the name of the listing brokers. The information herein is furnished by the property owner in good faith
The data relating to real estate for sale on this web site comes
in part from the Broker Reciprocity™ program of the Multiple
Listing Service of Greater Cincinnati. Real estate listings held by
brokerage firms other than The Holden Agency are marked with the MLS ™ logo
(the small logo to the left) and detailed information about them includes
the name of the listing brokers. The information herein is furnished by the property owner in good faith
 © MLS Now, INC - Northern Ohio Regional Multiple Listing Service All information deemed reliable but not guaranteed. All properties are subject to prior sale, change or withdrawal. Neither listing broker(s) or information provider(s) shall be responsible for any typographical errors, misinformation, misprints and shall be held totally harmless. Listing(s) information is provided for consumer's personal, non-commercial use and may not be used for any purpose other than to identify prospective
 All information deemed reliable but not guaranteed. All properties are subject to prior sale, change or withdrawal. Neither listing broker(s) or information provider(s) shall be responsible for any typographical errors, misinformation, misprints and shall be held totally harmless. Listing(s) information is provided for consumers personal, non-commercial use and may not be used for any purpose other than to identify prospective properties consumers may be interested in purchasing. Information on this
 Information should be deemed reliable but not guaranteed, all representations are approximate, and individual verification is recommended. Copyright ©2017 All rights reserved.
