



Address
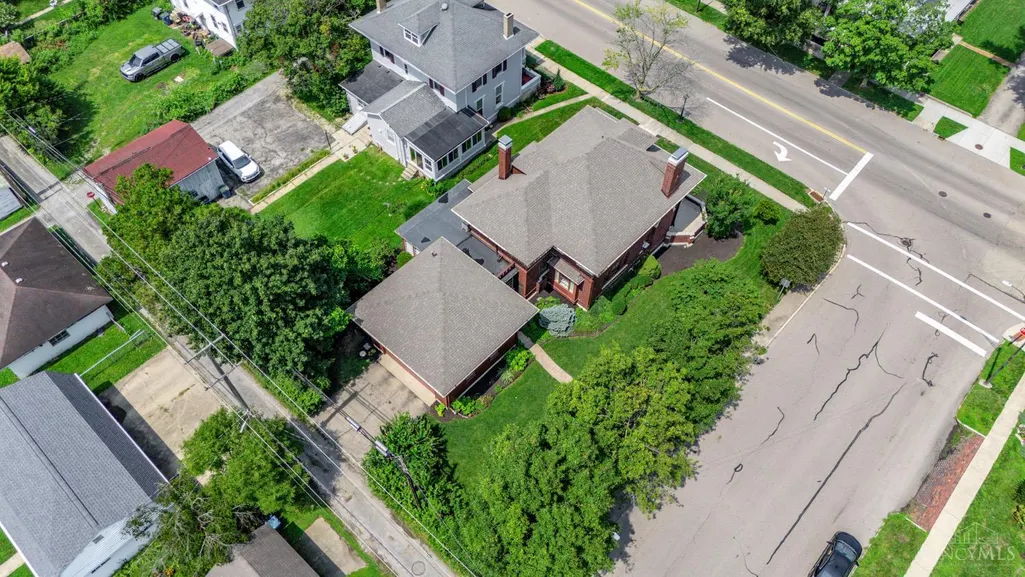
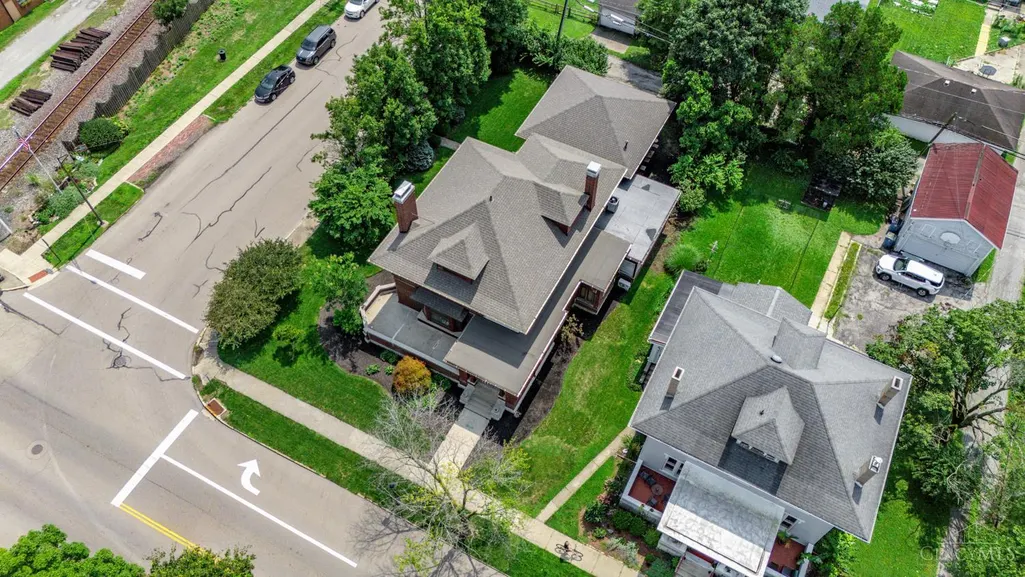
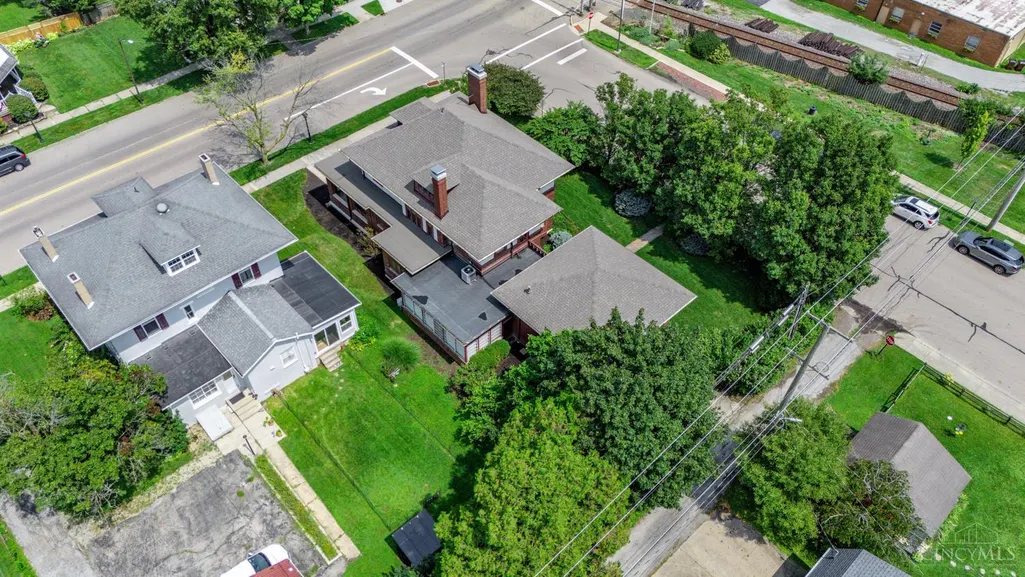
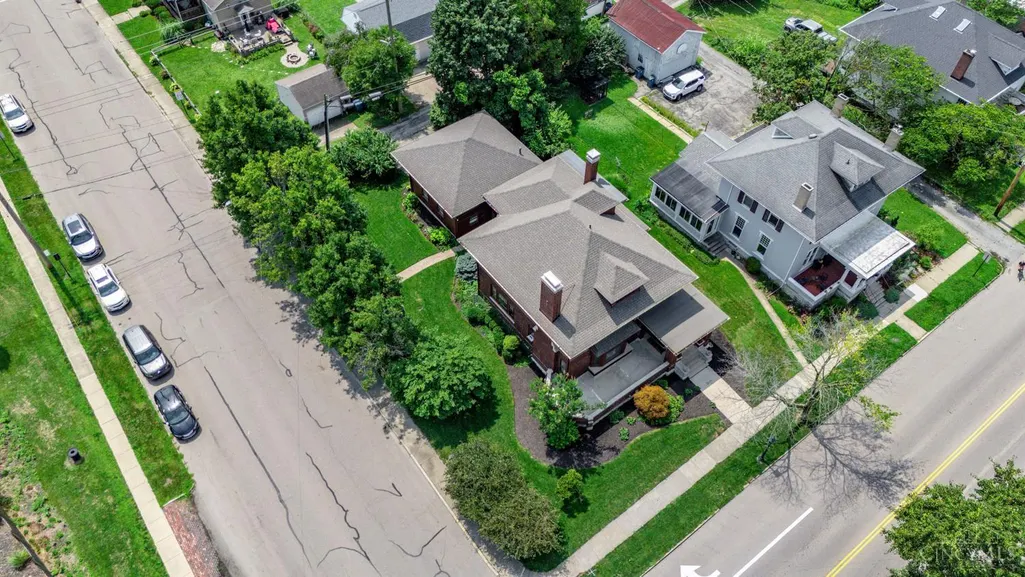
206 W Main Street, Tipp City, OH
Price
$ 550,000
Property Attributes
- MLS#1889684
- TypeSingle Family
- Listing Status Active
- CountyMIAMI
- CityTipp City
- AreaMiami
- NeighborhoodMiami County
- Zip45371
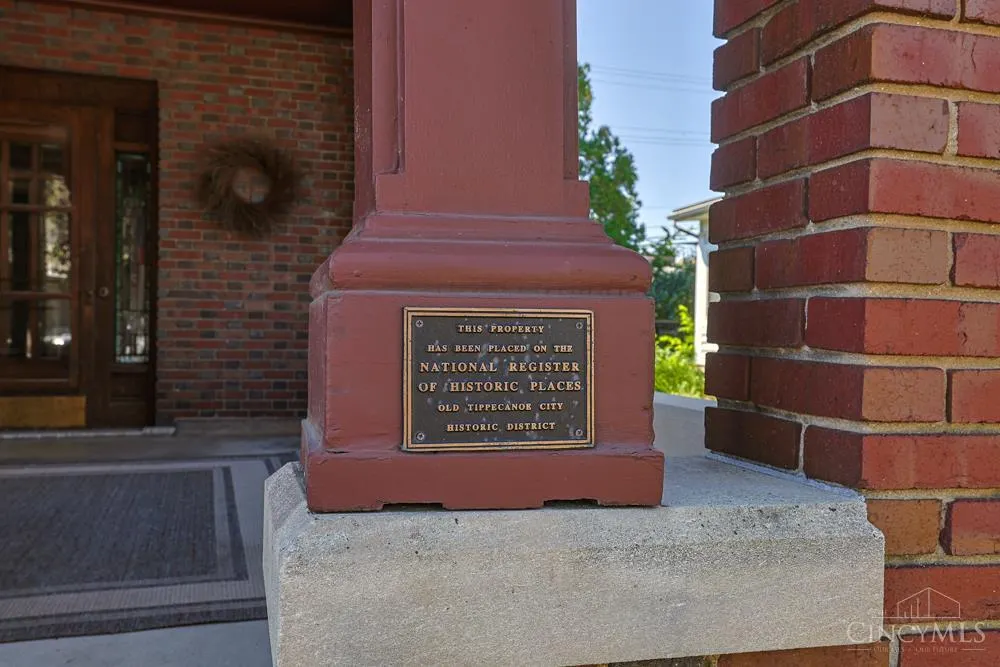
- StyleTraditional,Historical
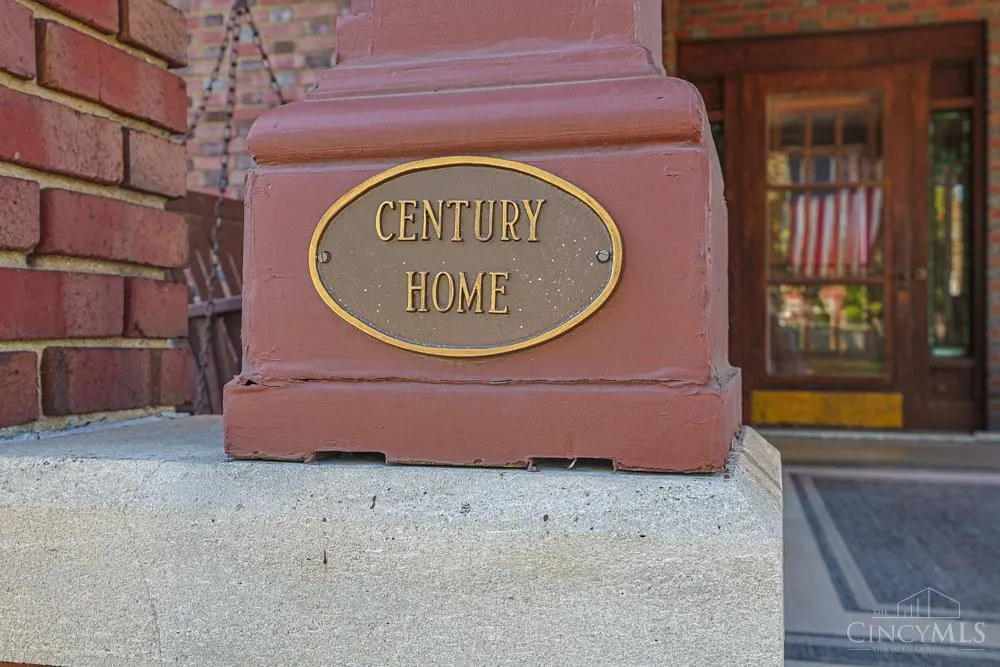
- Year Built1909
- Price$ 550,000
- Bedrooms4
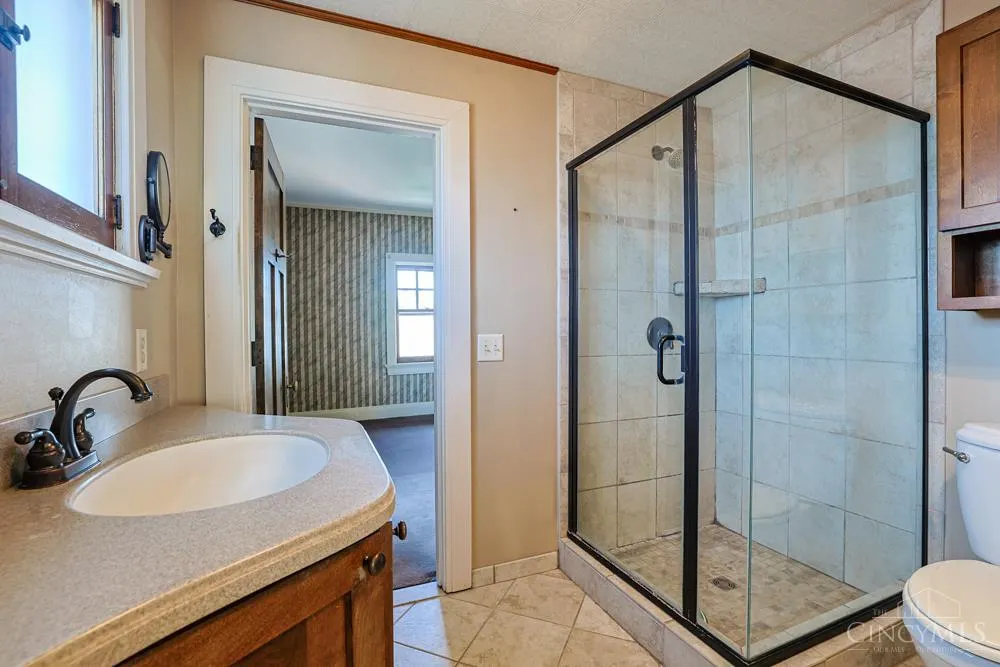
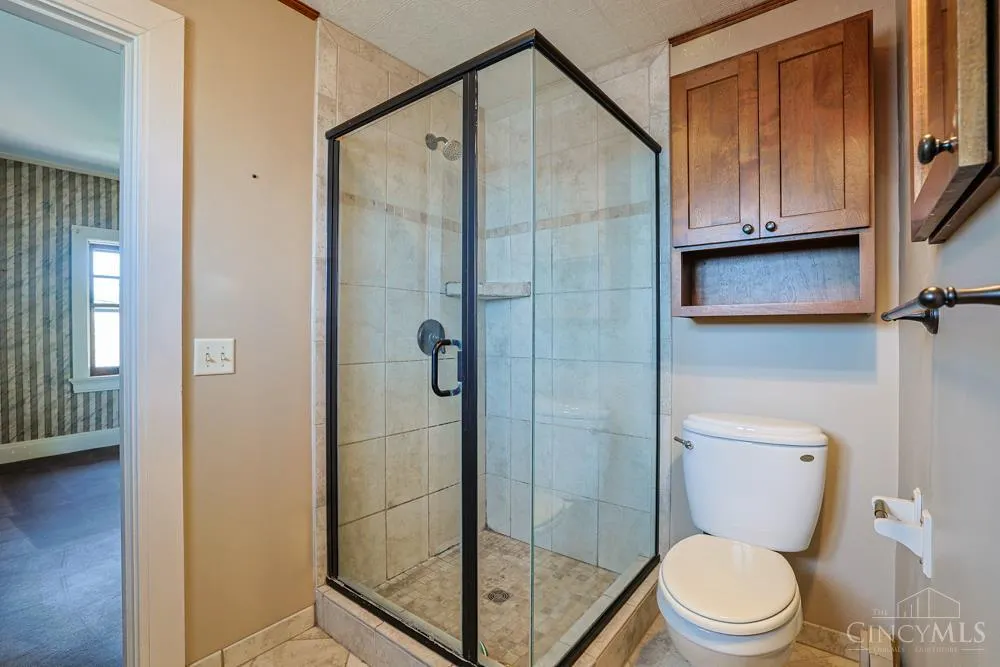
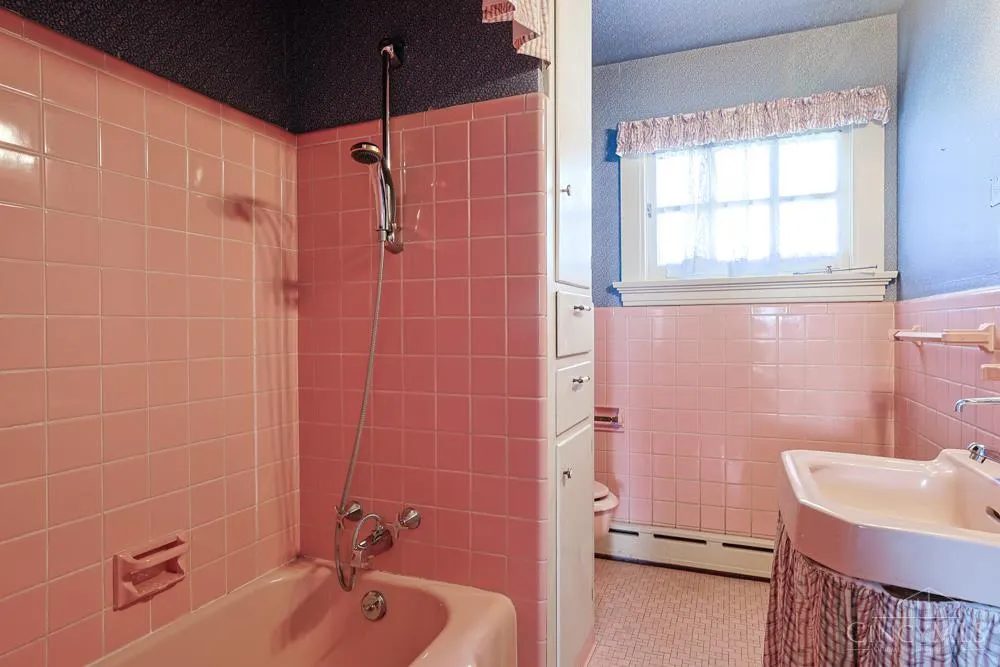
- Full Bathrooms2
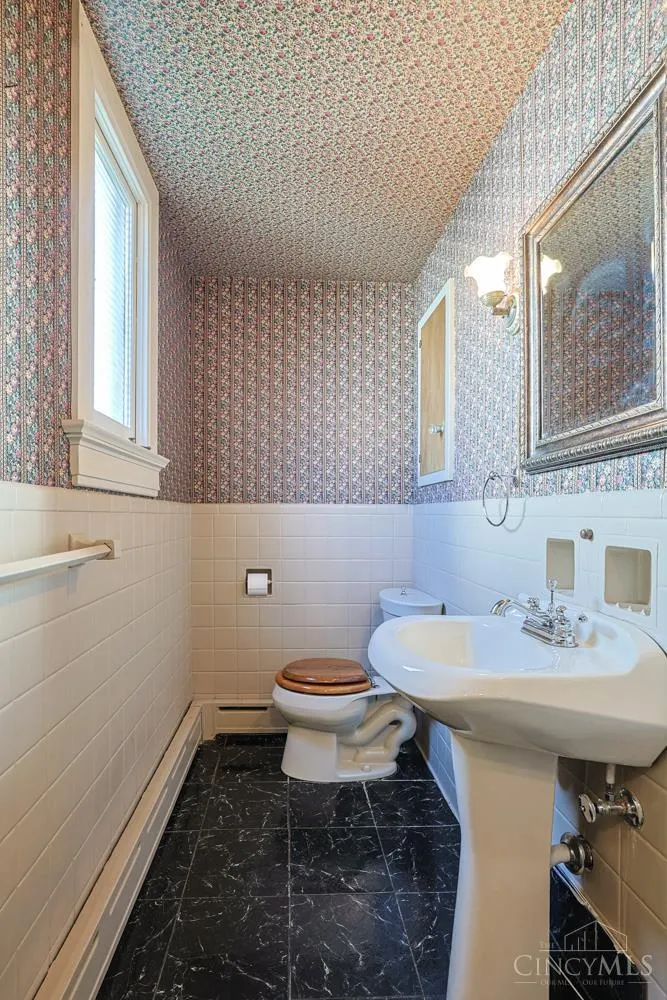
- Half Bathrooms1
- Sqr Footage4084
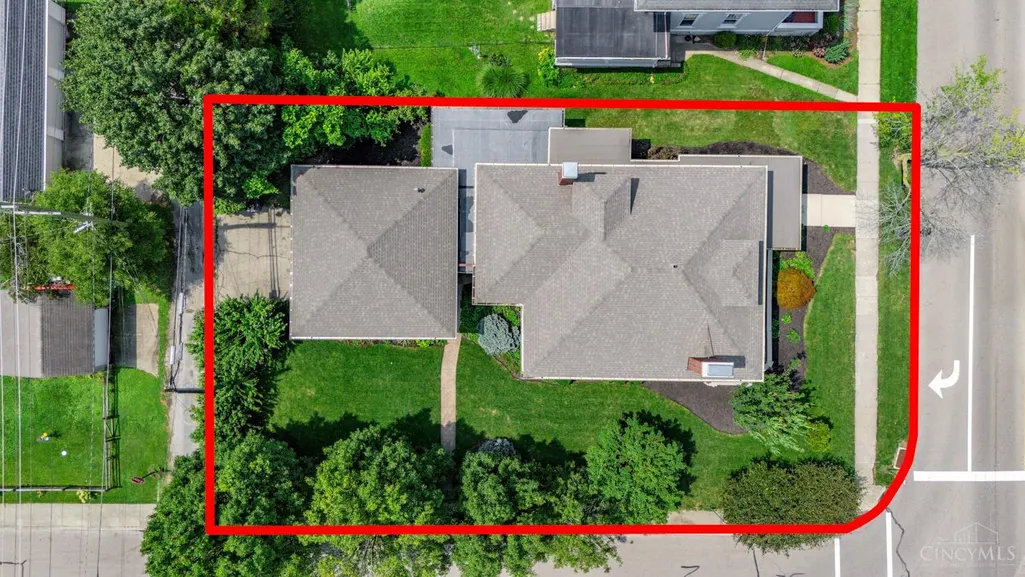
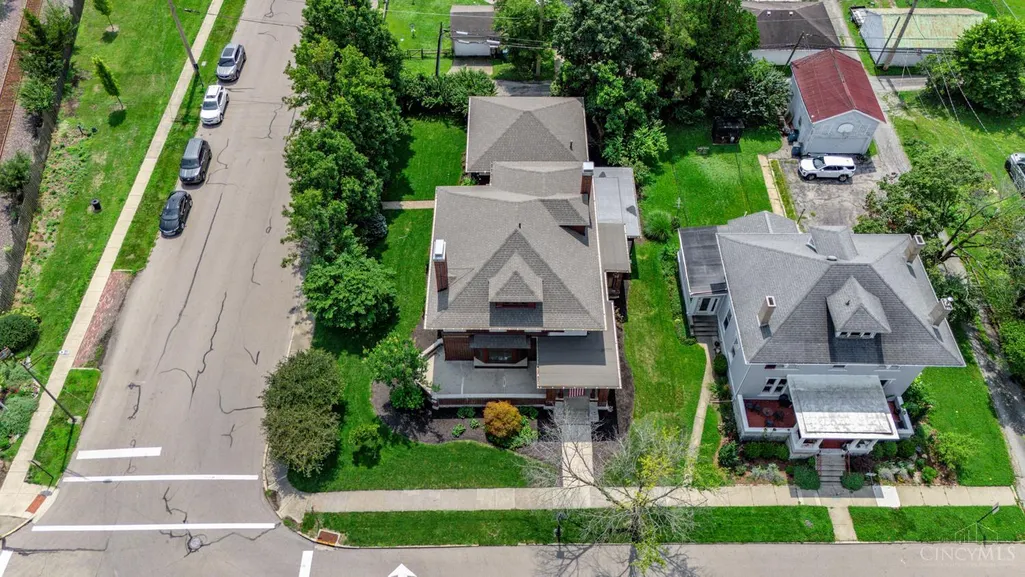
- Lot Size0.25 Acres
Data Source:
MLS of Greater Cincinnati (CABR)
Property Description
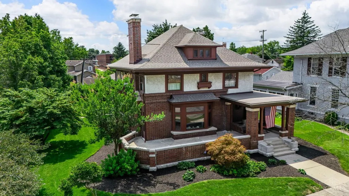
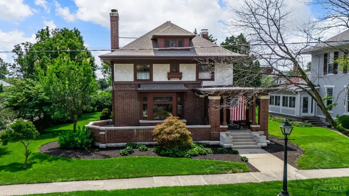
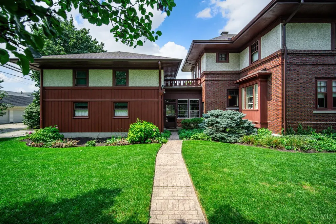
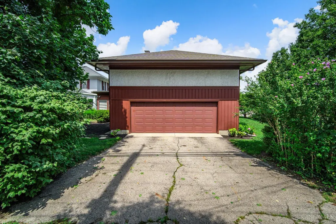
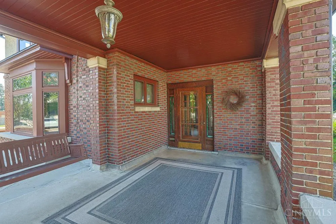
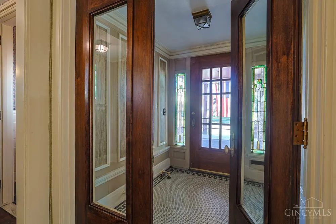
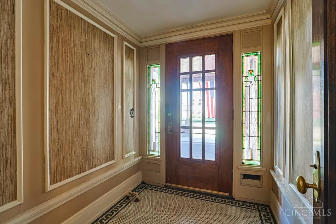
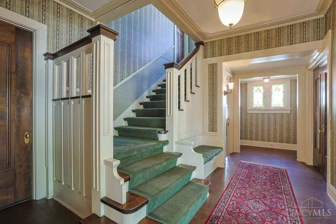
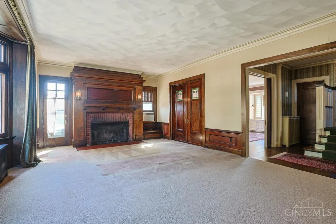
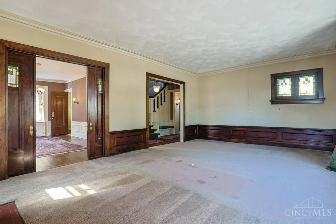
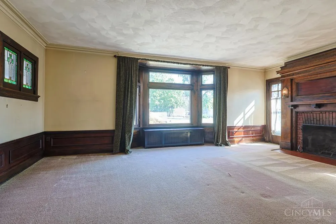
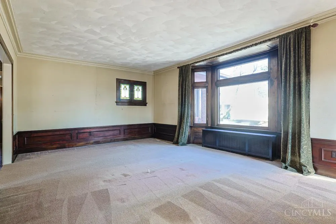
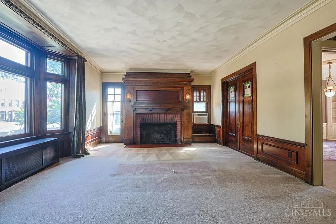
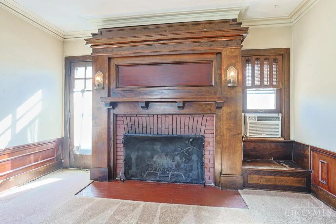
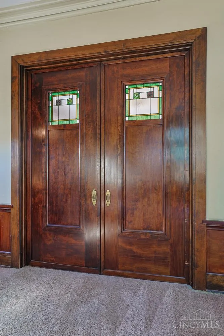
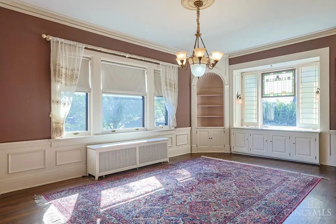
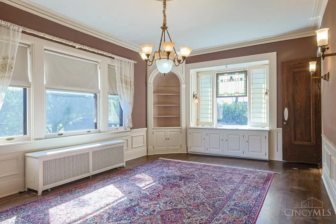
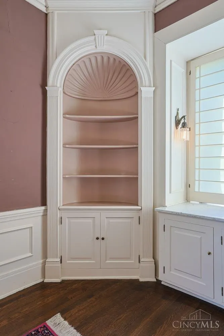
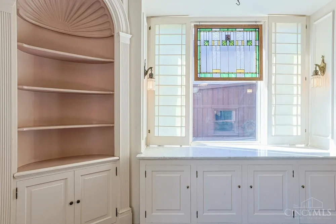
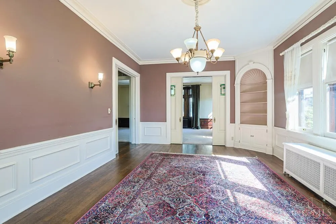
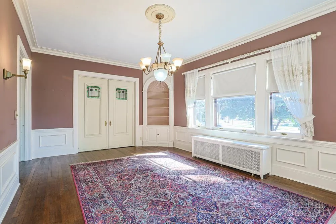
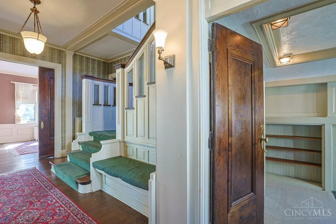
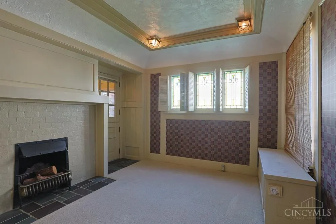
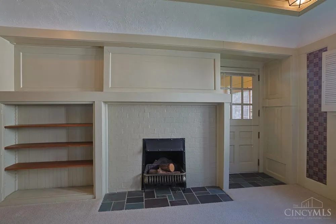
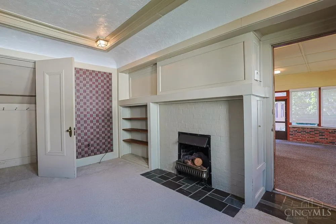
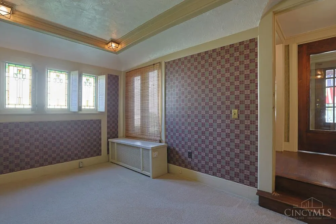
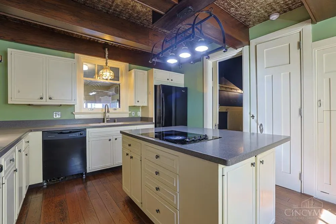
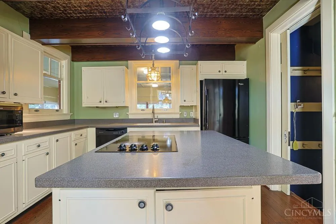
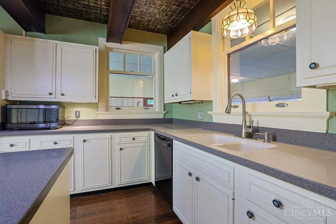
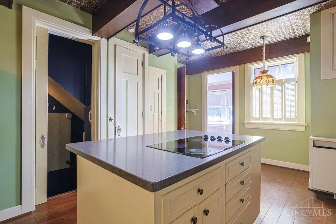
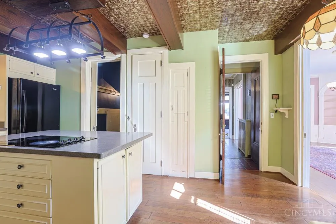
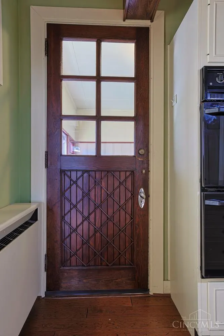
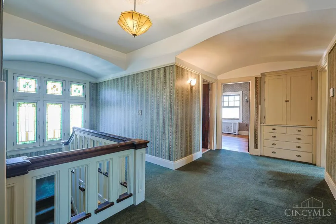
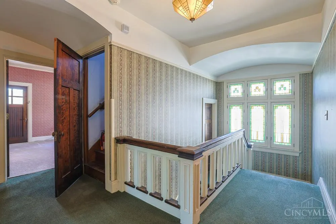
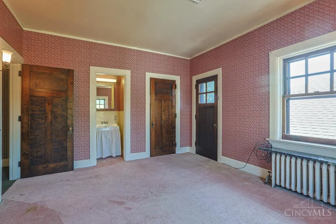
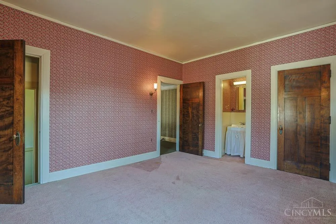
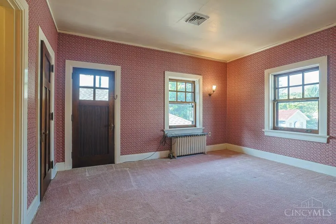
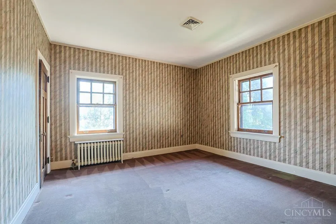
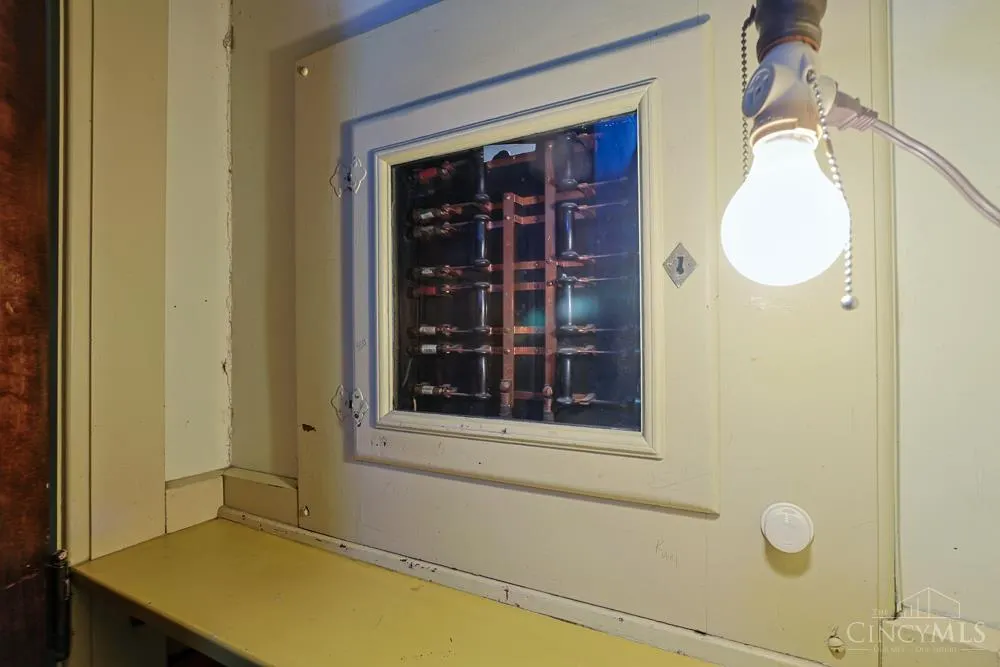
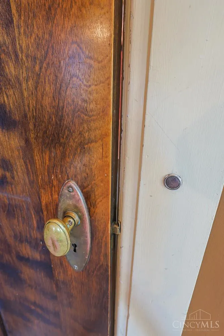
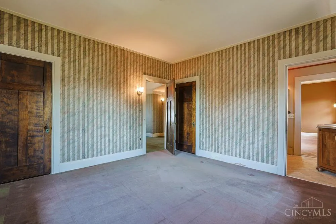
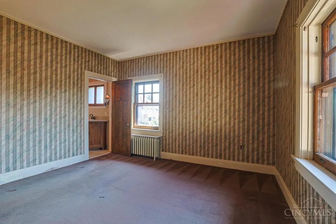
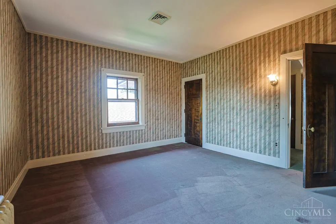
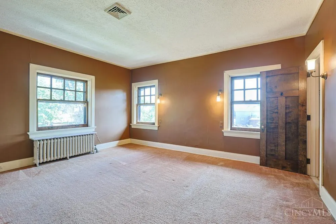
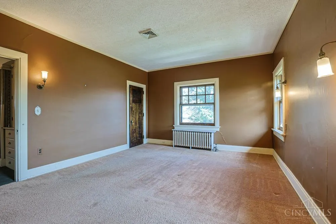
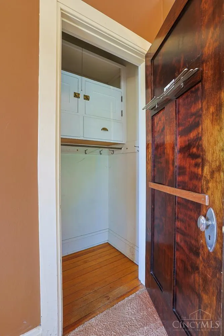
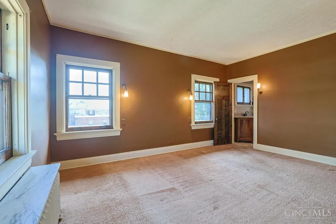
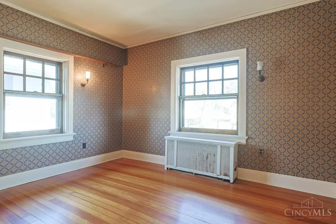
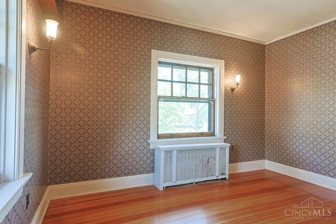
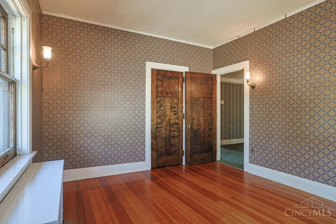
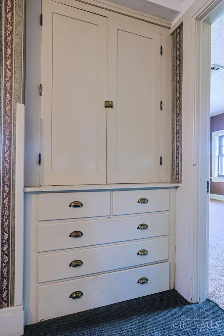
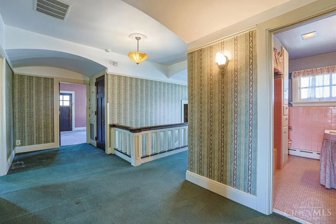
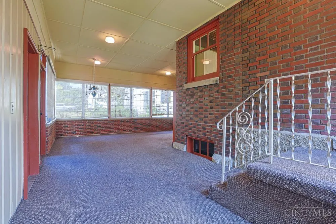
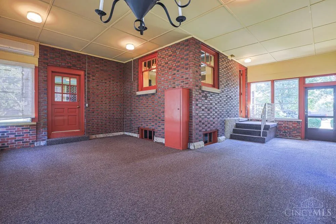
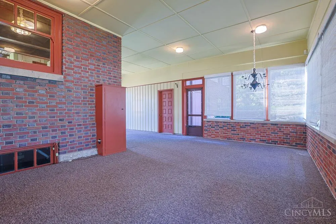
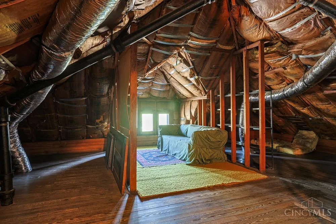
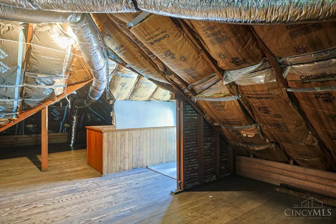
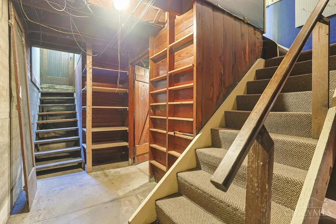
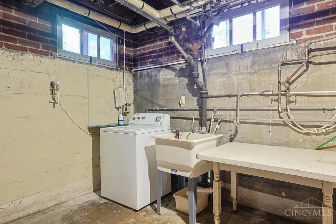
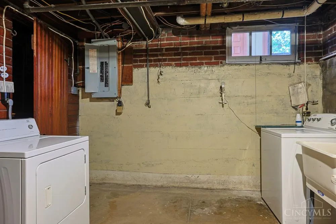
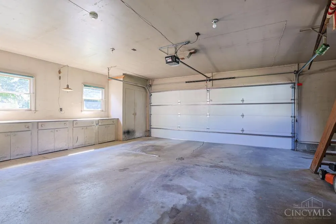
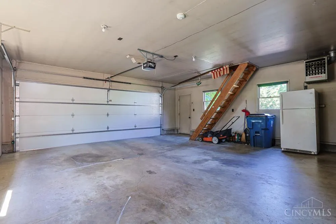
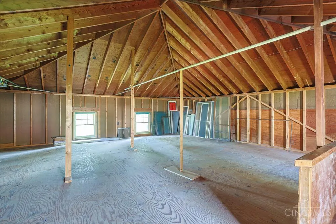
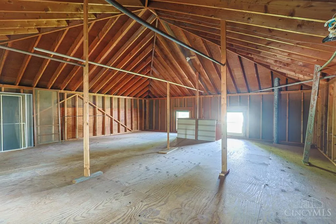
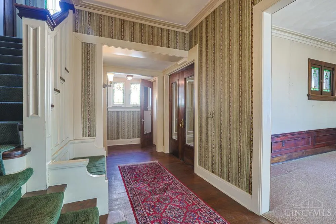
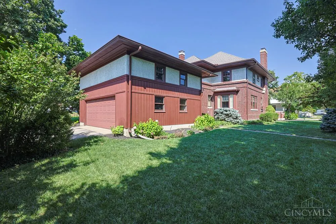
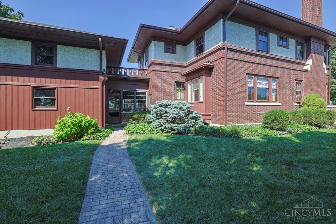
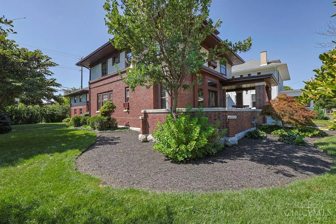
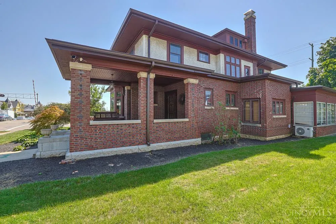
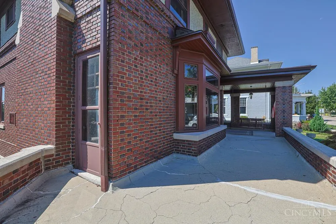
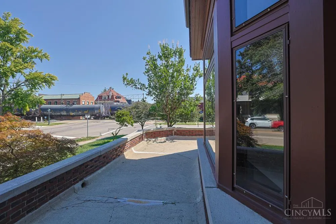
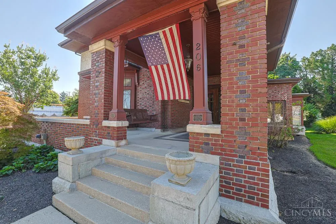
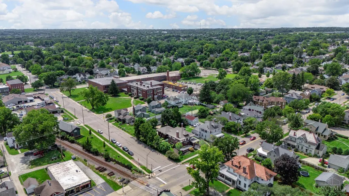
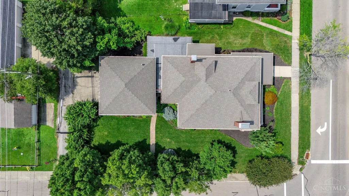
Historic Iconic Downtown Tipp City Home! Chance of a lifetime to be the next proud owner of 1909 circa Hadden Home! Lovingly preserved highlighting unsurpassed craftsmanship of its era. Over 4,600 SF above grade. 2.5 story home - 4 spacious bedrooms, 2 1/2 baths, & rare, attached 2 1/2 car heated 26x25 garage featuring floored 2nd level. 2,884 SF on 1st & 2nd levels; 1,200 SF on 3rd level; 1,334 unfinished SF in LL; & 518 SF 3-season room. Rich architectural relevance representing Neo-Classic Rectilinear tradition of Flemish bond, brick & stucco construction. Designed by Dayton's Schenck & Williams in Prairie Style - originated in Chicago with architects that included Frank Lloyd Wright. Of note Schenck & Williams designed Orville Wright's Hawthorn Hill & Engineer's Club of Dayton. Impressive 30x11 front porch & 19x11 covered front porch leads you to a 5x5 enclosed porch opening into the parlor/foyer. Living room has bay window, FP & mantle, library paneling, wood floors.As Is
| Price History | |
|---|---|
| 8/25/2026 | Listed $550,000 |
General Features
| Sewer | Public Sewer |
|---|---|
| Heating | Gas,Steam,Hot Water |
| Cooling | Central Air,Window Unit,Mini-Split |
| Roof | Shingle |
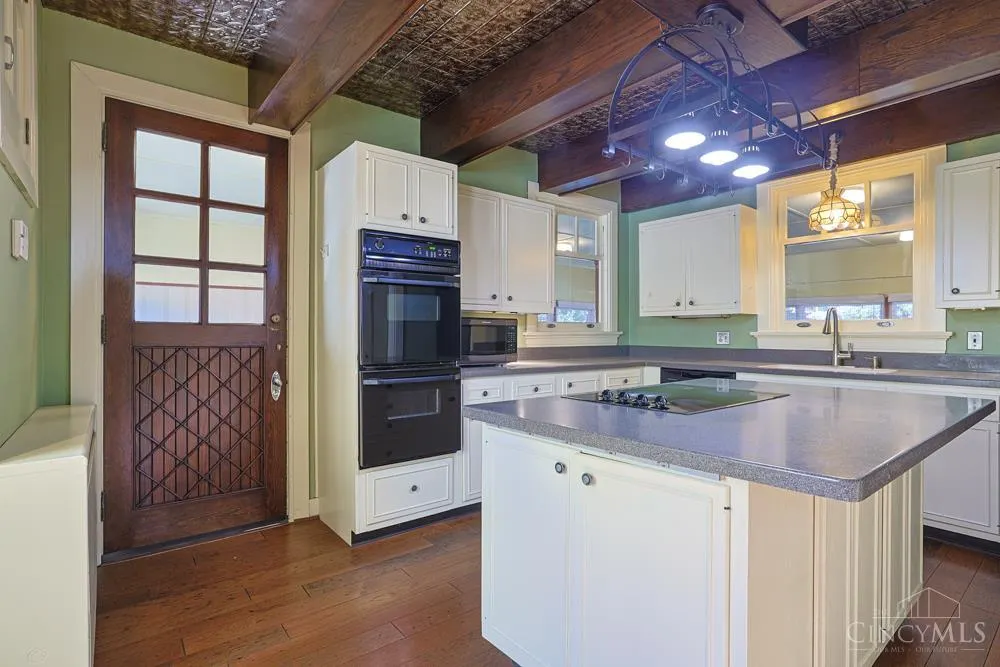
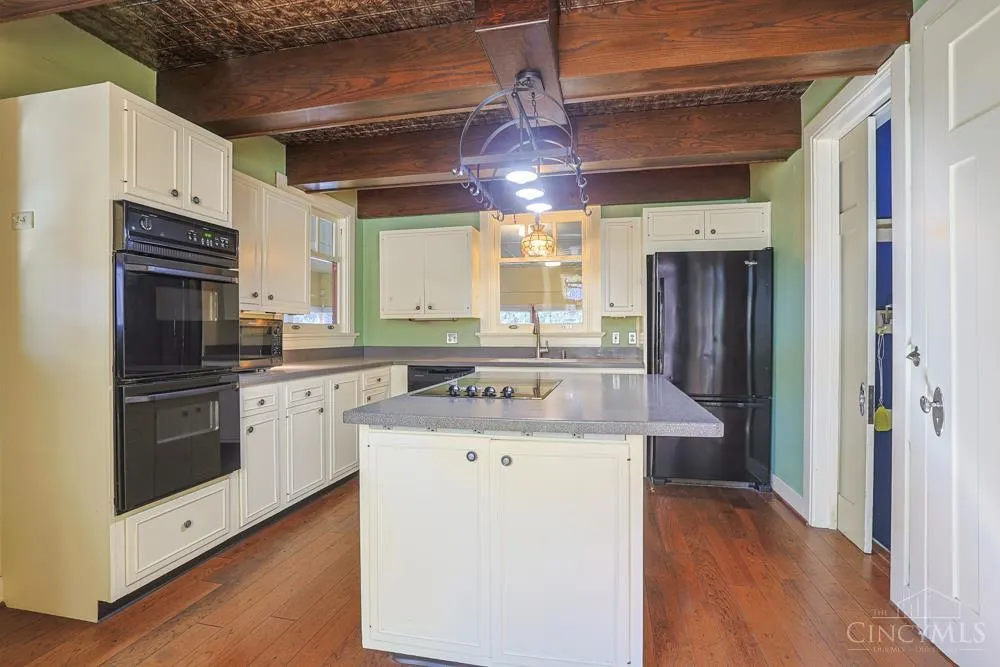
| Appliances | Microwave,Oven/Range,Dishwasher,Refrigerator,Garbage Disposal |
| HOA Fee | 0.0 |
| Garage Spaces | 2.0 |
| Architectural Style | Traditional,Historical |
| Construction Materials | Brick,Stucco |
| Year Built | 1909 |
| View | City |
| Levels | Three |
| Property Subtype | Single Family Residence |
| County | Miami |
| Property Type | Residential |
| HOA | No |
| Subdivision Name | In Lot Tipp City |
| Total Rooms | 16 |
| Full Baths | 2 |
| Close Price | 0.0 |
| Status | Active |
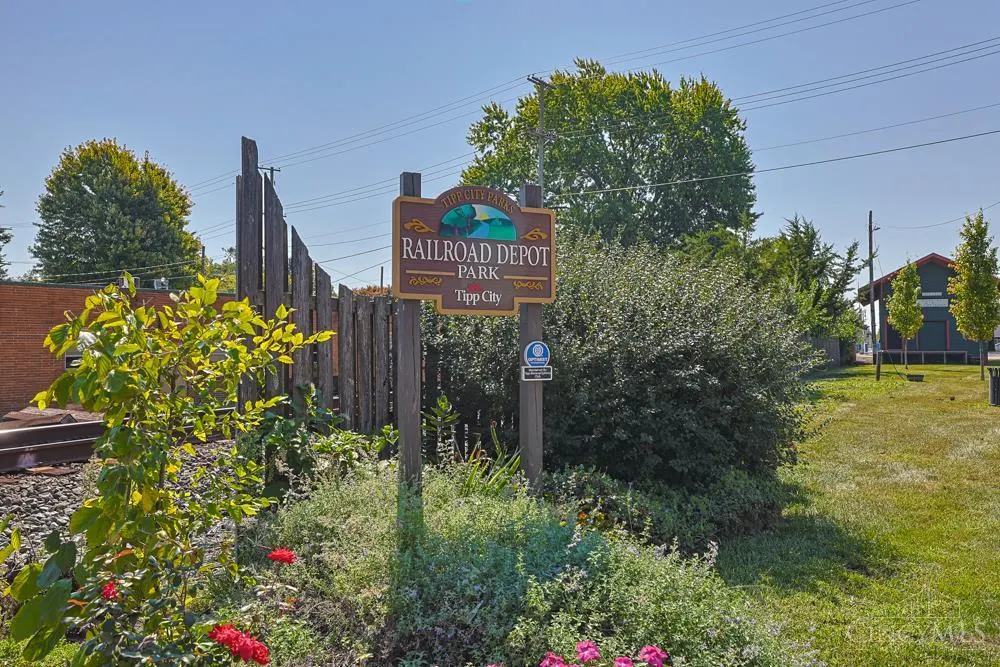
| Directions | Tipp City exit to E on Main St to 206 W Main Street. Park on 5th Street or behind garage |
| City | Tipp City |
| High School District | Tipp City SD |
| MLS Area | Miami-N01 |
| Lot Size Units | Acres |
| Lot Size Square Feet | 10890.0 |
| Carport Spaces | 0.0 |
Interior Features
| Interior Amenities | 9Ft + Ceiling,Natural Woodwork,Crown Molding,French Doors |
|---|---|
| Basement | Partial |
| Total Fireplaces | 1 |
| Fireplace Features | Wood |
| Window Features | Bay/Bow,Wood |
| Total Bedrooms | 4 |
Exterior Features
| Parking Features | On Street,Driveway |
|---|---|
| Water Source | Public |
| Foundation Details | Other,Poured |
| Lot Dimensions | 80 x 134 |
| Lot Size Acres | 0.25 |
Amenities
- Foreclosure
- Views
- Short Sale
- New Construction
- Adult 55+
- Lease To Own
- No HOA Fees
- Furnished
- Primary On Main
- Air Conditioning
- Seller Finance
- Green
- Fixer Upper
- Horse
- Golf
- Fireplace
- Deck
- Garage
- Basement
- Pool
Property vs Single Family Average in 45371
Price
Year Built
Visits


 © MLS Now, INC - Northern Ohio Regional Multiple Listing Service All information deemed reliable but not guaranteed. All properties are subject to prior sale, change or withdrawal. Neither listing broker(s) or information provider(s) shall be responsible for any typographical errors, misinformation, misprints and shall be held totally harmless. Listing(s) information is provided for consumer's personal, non-commercial use and may not be used for any purpose other than to identify prospective
 All information deemed reliable but not guaranteed. All properties are subject to prior sale, change or withdrawal. Neither listing broker(s) or information provider(s) shall be responsible for any typographical errors, misinformation, misprints and shall be held totally harmless. Listing(s) information is provided for consumers personal, non-commercial use and may not be used for any purpose other than to identify prospective properties consumers may be interested in purchasing. Information on this
 NORIS | Toledo Regional Association of REALTORS® All information deemed reliable but not guaranteed. All properties are subject to prior sale, change or withdrawal. Neither listing broker(s) or information provider(s) shall be responsible for any typographical errors, misinformation, misprints and shall be held totally harmless. Listing(s) information is provided for consumer's personal, non-commercial use and may not be used for any purpose other than to identify prospective properties consumers
 Information should be deemed reliable but not guaranteed, all representations are approximate, and individual verification is recommended. Copyright ©2017 All rights reserved.
